Interior Design
Living Room Wall Panelling Ideas for Singapore Homes
Living room wall panelling is usually the first upgrade Singapore homeowners consider once the essentials are settled — it turns the largest, most visible wall in the home into a designed surface rather than a blank backdrop. Done well, it anchors the seating arrangement, frames the television, and sets the tone guests read the moment they step in.
The living room is also where panelling decisions carry the highest stakes: this is the wall everyone sees daily, and the one that costs the most to redo. This guide walks through the panelling looks that work in local living rooms, and the practical routes — carpentry or wallcovering — to each of them.
Goodrich Global does not supply timber wall panelling or carpentry. Our range covers panel-effect and wood-effect wallcoverings that deliver the panelled look without the joinery work.
The Panelled TV Feature Wall
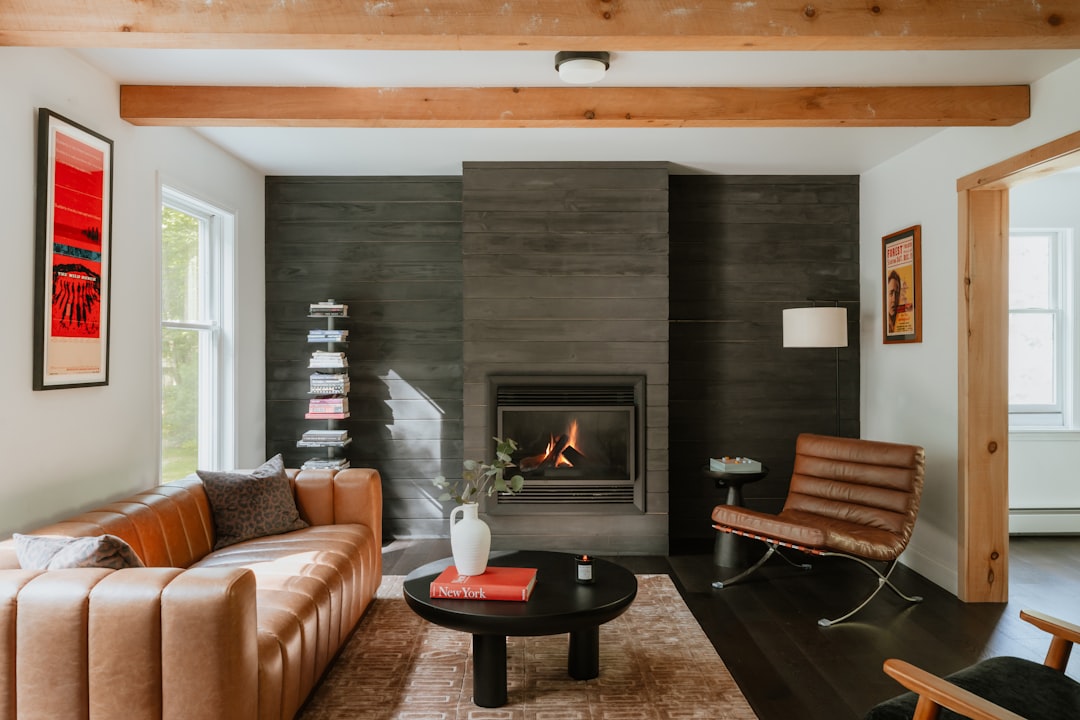
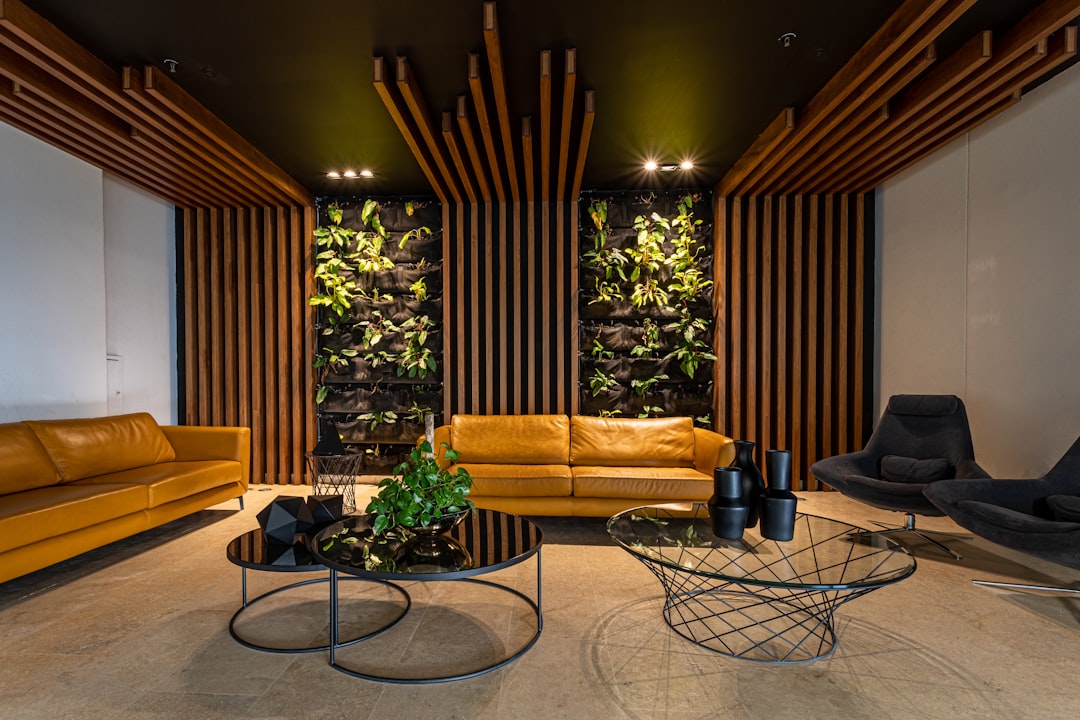
In most Singapore living rooms, the panelling conversation starts at the TV wall. A fluted or slat backdrop behind the television has become the signature local look: the vertical lines frame the screen, hide its black rectangle within a darker composition, and give the room its focal point. Warm oak and walnut tones dominate, often paired with a floating console below and a strip of soft cove lighting above.
Where the wall must also conceal cabling or provide storage, carpentry is the right tool — our TV feature wall design guide covers layouts, storage integration, and lighting. Where the TV simply mounts on the wall, a fluted-effect or wood-effect wallcovering behind it achieves the same framed composition in an afternoon, for a fraction of a joinery quote.
One sizing rule keeps the composition balanced: let the panelled zone extend well beyond the screen on each side — a panel backdrop only slightly wider than the TV makes both look undersized. Running the treatment the full width of the wall is the safest choice, and the extra material costs little in wallcovering terms.
Half-Wall Panelling with a Rail
Dado-height panelling — frames or battens rising roughly a metre from the floor, capped with a rail — brings classic structure to a living room without darkening it. Paint the panelling in a deeper tone and keep the wall above light, and the room gains both height and polish. It is also practical: the panelled zone shrugs off knocks from furniture and children that would scuff bare paint.
This look adapts to almost any scheme. Heritage colours read colonial and shophouse-inspired; soft greys and greiges read contemporary. A wainscoting-pattern wallcovering below a simple painted or timber rail delivers the effect without mitred joints, and pairs naturally with a contrasting finish above — a combination we explore in our guide to two-tone wall design ideas.
The Full-Height Statement Wall
Running panelling floor to ceiling on a single wall — usually the sofa wall or the wall facing the entrance — creates the strongest architectural impact. Three versions work particularly well in Singapore living rooms:
- Full-height flutes: Continuous vertical lines that exaggerate ceiling height, ideal for standard HDB and condo ceilings that need the lift.
- Framed panels in a deep colour: Navy, forest green, or charcoal frames for a tailored, hotel-lounge character behind the sofa.
- Seamless wood veneer look: Broad woodgrain surfaces with minimal joints for quiet, Japandi-style luxury.
Keep the statement to one wall. In compact living rooms, panelling every surface shrinks the space; a single panelled plane with plain walls around it does the architectural work while keeping the room airy. For more compositions, see our roundup of feature wall ideas for Singapore homes.
Panelling Small and Open-Plan Living Rooms
Most Singapore living rooms share their footprint with the dining area, and panelling is one of the cleanest ways to zone the two without a partition. Running panelling along the sofa wall visually claims that end of the space as the lounge, while the dining zone keeps plain walls or a different treatment. The eye reads two rooms; the floor plan stays open.
In smaller flats, scale the panelling down rather than skipping it. Finer flutes, slimmer frames, and lighter tones deliver the architectural effect without visually crowding the room, whereas chunky battens and deep colours can overwhelm a compact space. A useful test: if the panelling pattern is bolder than the largest piece of furniture in the room, it will compete rather than anchor.
Lighting the Panelled Wall
Panelling lives on shadow — the grooves and frames only read as depth when light rakes across them. Flat, centre-of-ceiling lighting flattens the effect; a wash of light from one side or above restores it. Three approaches work well in local living rooms:
- A recessed cove or slim LED strip above the panelled wall, grazing light down the surface so every flute casts a fine shadow line.
- Wall washers or track spots angled across the wall rather than straight at it, which suits framed and 3D looks.
- A floor or table lamp at one end of the wall for renters — the low-commitment version of the same raking effect.
This applies equally to real panelling and panel-effect wallcoverings: embossed textures respond to raking light the same way genuine grooves do, which is why showrooms light their displays from the side.
Choosing Colours and Finishes
Living rooms take Singapore’s strongest daylight, so test finishes against your actual light. A few reliable principles:
- Warm wood tones flatter north- and south-facing rooms and pair with rattan, linen, and greenery — the tropical-Japandi palette.
- Deep accent colours need generous daylight or layered lighting; in dim flats they can turn heavy by evening.
- Light painted-panel looks — off-white, sage, pale grey — are the safe choice for small or west-facing rooms that heat up in the afternoon.
- Matt finishes hide imperfections and glare better than sheen, especially on the TV wall where reflections distract.
Whatever the palette, decide it with physical samples in the room rather than photographs. Wood tones in particular shift dramatically between showroom lighting and a west-facing HDB living room at 5pm — the single most common cause of feature-wall regret.
Getting the Look Without Carpentry
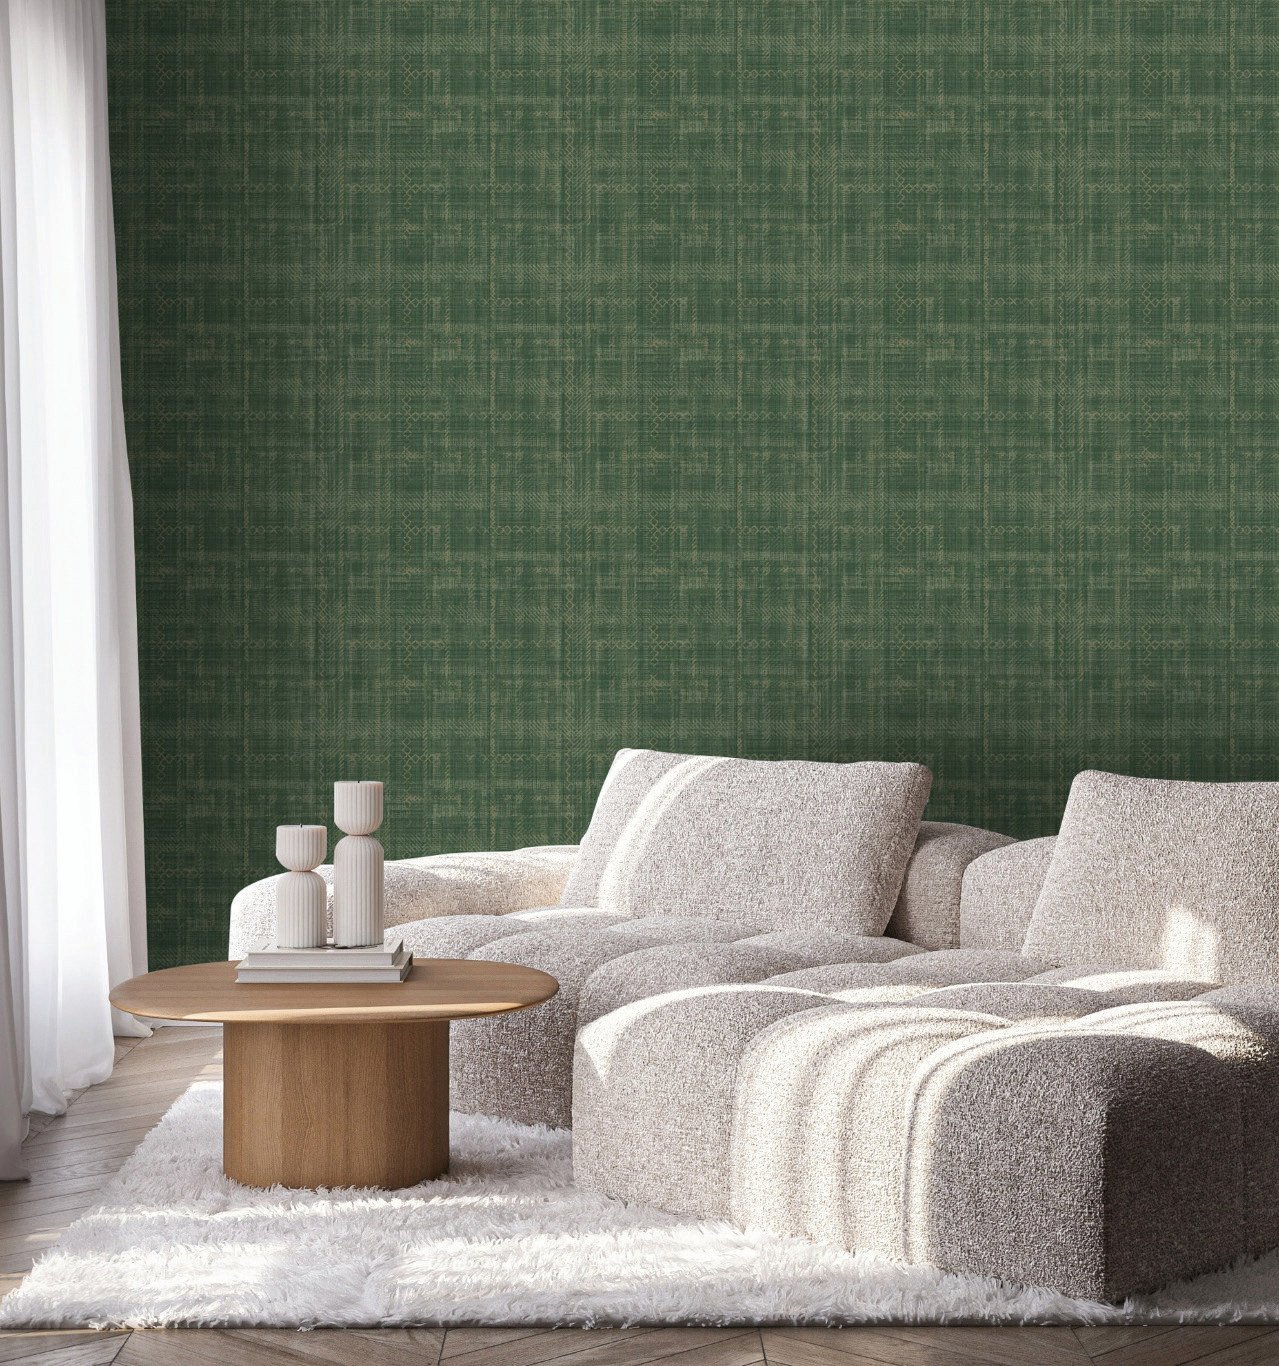
Every look above — fluted TV backdrop, dado-height frames, full-height statement — exists as a panel-effect wallcovering. Printed panel geometry with embossed texture reproduces the shadow lines convincingly at living room viewing distances, installs in hours rather than weeks, and strips off cleanly when you redecorate. In a rental flat, it is realistically the only panelling option available.
The economics are equally persuasive for owners: a wallcovered feature wall costs a fraction of custom joinery, freeing budget for the sofa, lighting, and storage that shape how the room actually lives. Our panel-effect wallpaper guide compares the styles available and how to choose between vinyl and non-woven bases.
Final Thoughts
Living room wall panelling works best when it follows the room’s logic: panel the wall the seating faces, keep the statement to one plane, and choose tones that survive your daylight. Then pick the route that matches your tenure and budget — carpentry where the wall must work structurally, panel-effect wallcovering where it simply needs to look the part.
Get a free quote for a panel-effect feature wall, or request samples from our Singapore showroom to test designs against your living room light.