Commercial Interiors
Office Wall Panels: Design Options for Singapore Workplaces
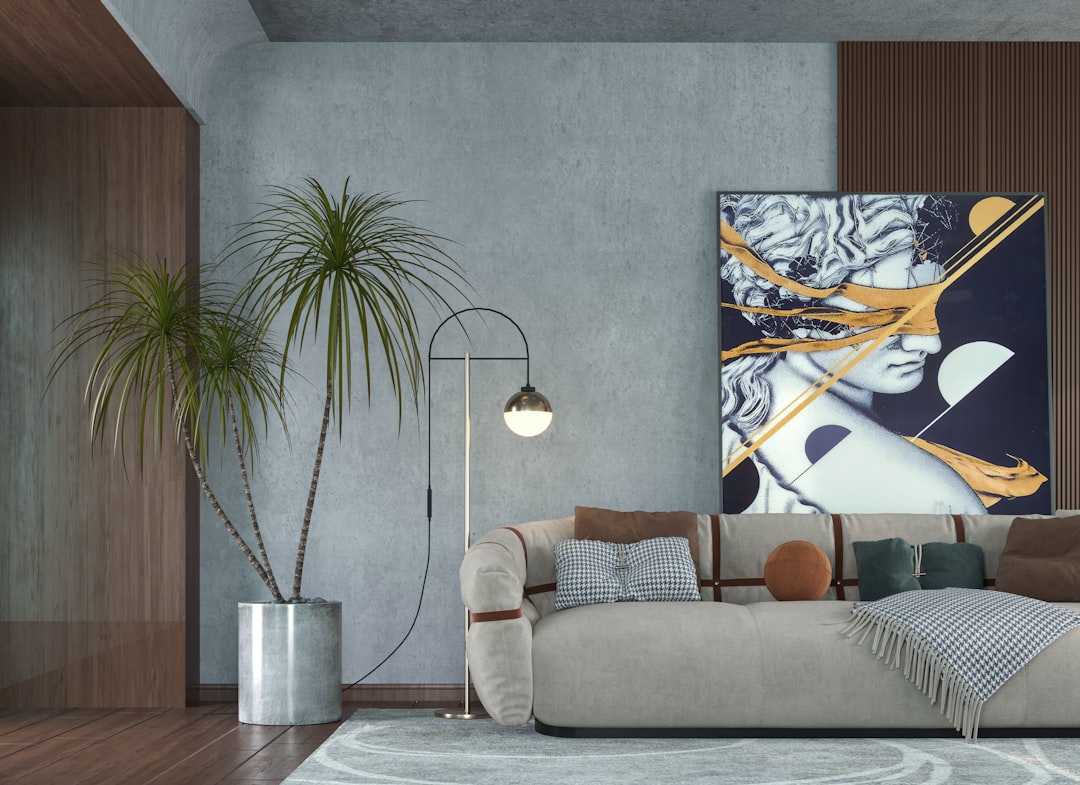
Office wall panels have moved from nice-to-have to default specification in Singapore workplace design. Walk through any recent CBD fit-out and the vocabulary repeats: timber-slat feature walls in reception, panelled meeting rooms, textured surfaces zoning the open plan. Panels signal quality to visiting clients and — in their acoustic forms — do measurable work in controlling noise.
The specification question is rarely whether to use panelled surfaces, but which kind and where. Real timber and proprietary acoustic systems, panel-effect wallcoverings, and acoustic wallcoverings each occupy a different point on the cost, programme, and performance curve. This guide maps the options for designers, facility managers, and tenants planning a Singapore fit-out.
Goodrich Global does not supply timber slat panels or fit-out carpentry. Our commercial range covers panel-effect and wood-effect wallcoverings, plus acoustic wallcoverings, that deliver the panelled look — and much of the acoustic benefit — without the joinery package.
Where Wall Panels Earn Their Place in an Office
Not every wall justifies panel treatment. In practice, four zones account for most of the specification:
- Reception and client-facing areas: The brand moment. A slatted or textured feature wall behind the reception desk is now the standard signal of an established firm.
- Meeting and video-call rooms: Enclosed rooms with hard surfaces are echo chambers; panelled or acoustic-treated walls make speech intelligible on both ends of the call.
- Open-plan zones: Panelled sections break long runs of plasterboard, visually zoning collaboration areas from focus areas.
- Corridors and touchdown points: High-traffic walls where durability matters as much as looks.
Ranking these zones by visibility and acoustic need — before any material is chosen — is the discipline that keeps the panel budget honest. Most projects discover they need premium treatment on far fewer walls than the moodboard first suggested.
The Looks: Slat, Feature, and Partition Panels
Slat and fluted walls
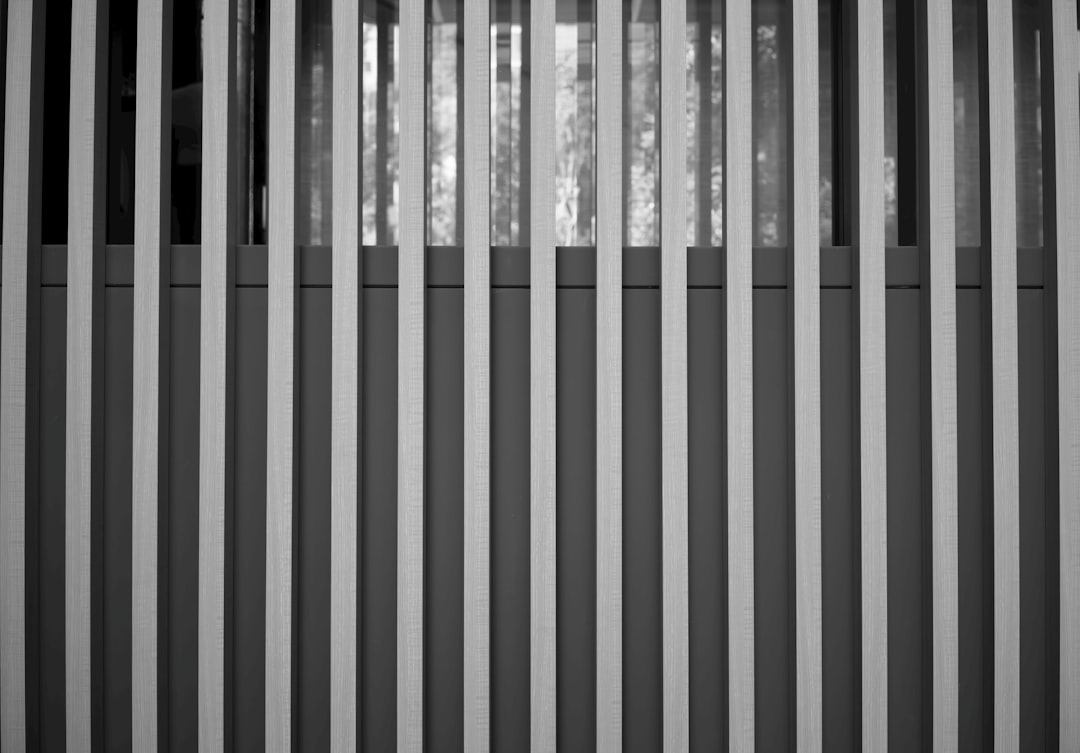
Vertical timber slats on a dark backing — often with an acoustic felt core — are the defining office look of the decade. The rhythm reads as warm and premium, and the vertical lines add height to reception areas. The carpentry version carries the highest cost per square metre and the longest install; wood-effect and fluted panel-effect wallcoverings reproduce the visual rhythm for a fraction of both. A common compromise: real slats on the reception wall visitors can touch, wallcovering versions on the walls they only see.
Feature and branding walls
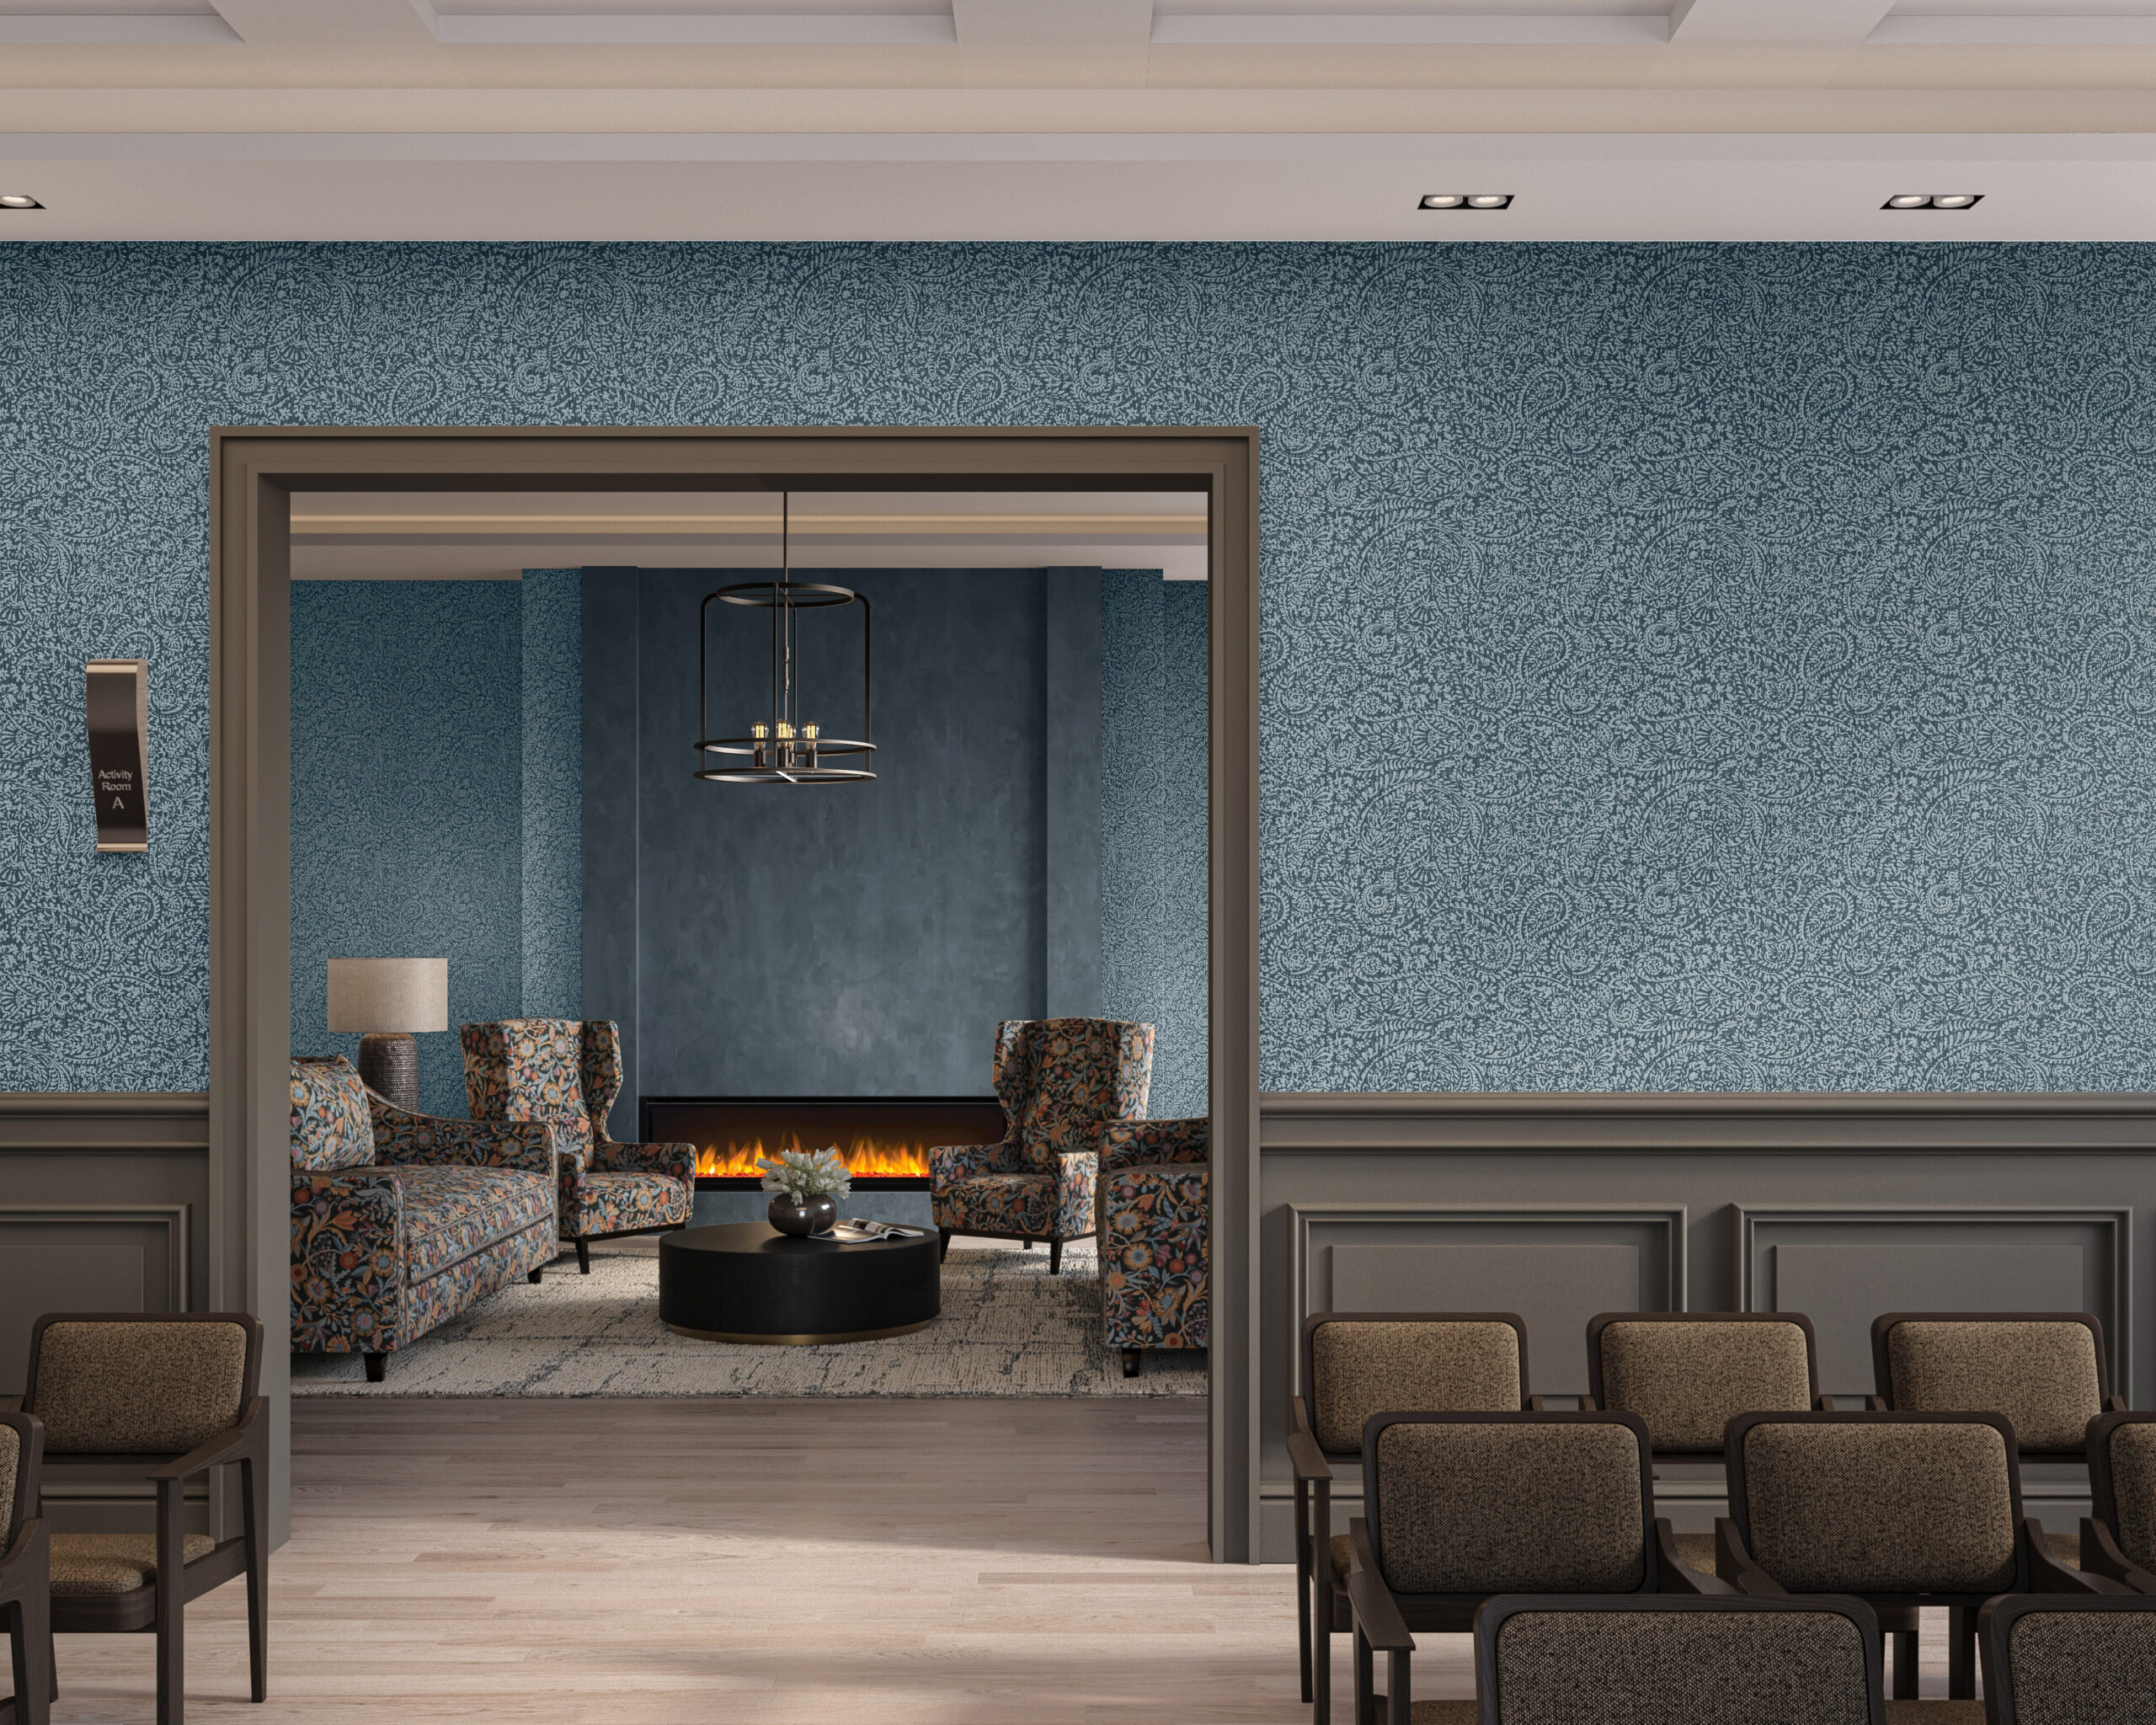
Boardrooms and town-hall spaces increasingly use large-format textured or printed wall finishes as the backdrop for the company mark. Wide-width commercial wallcoverings suit this application directly: textures, wood and stone effects, and custom prints with minimal seams. Our guide to wallpaper for offices and commercial spaces covers the design families that work at workplace scale.
Partition and zoning panels
Freestanding acoustic screens and panelled partitions divide open plans without full-height construction. These are furniture-package items — but the fixed walls around them still need coordinated treatment, and matching wallcovering textures to partition fabrics is what makes a fit-out read as one scheme rather than a catalogue assortment. Upholstery-grade textiles from a wallcovering supplier’s fabric range can often be specified for both, closing the loop between the fixed and loose elements.
The Acoustic Question: Panels vs Acoustic Wallcovering
Much of the demand for office wall panels is really demand for quieter rooms. Here it pays to match the tool to the problem. Proprietary acoustic panel systems offer high absorption and belong in the worst-offending rooms. Acoustic wallcoverings — textile-faced materials with sound-absorbing backings — provide meaningful absorption in a wall finish only millimetres thick, applied like a premium wallcovering across entire walls.
Because acoustic wallcovering covers large areas affordably, it often outperforms a few scattered panels in total effect: treating four walls modestly beats treating one wall intensively. It also solves the aesthetic objection — the result looks like a refined textile wall, not an office noticeboard — and it can be applied to walls, columns, and even joinery faces that panel systems cannot follow. Our guides to acoustic wallcoverings for offices and acoustic wallcoverings versus panels in open-plan offices cover the performance detail.
Comparing the Routes at a Glance
| Factor | Timber / joinery panels | Panel-effect wallcovering | Acoustic wallcovering |
|---|---|---|---|
| Visual effect | Genuine relief and depth | Printed slat, fluted and frame looks | Refined textile finish |
| Acoustic benefit | High with felt-backed systems | Minimal | Meaningful absorption across whole walls |
| Relative cost per sqm | Highest | Low | Moderate |
| Installation time | Weeks, with joinery works | Days, no hot works | Days, no hot works |
| Lease reinstatement | Demolition required | Strippable | Strippable |
| Best used for | One hero wall in reception | Carrying the look across the floor | Meeting rooms and open-plan zones |
The table points to the pattern most successful fit-outs follow: the three routes are complements, not rivals. Joinery buys one memorable moment; wallcoverings distribute the language and the acoustic performance everywhere else at a cost the project can absorb.
Coordinating Panels with the Rest of the Fit-Out
Wall panels never appear alone — they sit above carpet, beside glazing, and behind furniture, and the scheme succeeds or fails on those junctions. Two coordination habits are worth building into the specification process:
- Select walls and floors together. A warm slat-look wall over a cool grey carpet reads as two separate decisions. Reviewing wallcovering samples alongside office carpet tiles from the same palette produces a floor-and-wall combination that reads as one design intent — and sourcing both from one supplier keeps the sampling loop short.
- Plan the panel terminations. Decide at drawing stage where each panelled treatment starts and stops — at a door frame, a glazing mullion, or an internal corner. Treatments that end mid-wall look like they ran out of budget, because usually they did.
Specification Considerations for Singapore Fit-Outs
Whichever route you choose, five factors decide whether the specification survives procurement and performs in service:
- Fire performance: Wall finishes in commercial premises must meet the fire-rating requirements of SCDF’s Fire Code. Commercial-grade wallcoverings are documented for exactly this; always request the certificates at specification stage.
- Durability and cleanability: Corridor and touchdown walls need scrub-resistant surfaces. Heavy-duty vinyl wallcoverings are engineered for this, and impact-prone zones can add wall protection systems.
- Programme: Wallcovering installs in days and generates no hot works or joinery dust — a real advantage in occupied buildings and tight tenancy-works windows.
- Reinstatement: Most Singapore leases require handback to original condition. Wallcovering strips off; built joinery must be demolished and disposed of. Tenants on three-year terms should weigh this heavily.
- Budget distribution: A common pattern that works: spend on one genuine carpentry moment in reception, then carry the panelled language through the rest of the floor in panel-effect and acoustic wallcoverings.
Final Thoughts
Office wall panels deliver two things — a premium visual language and acoustic control — and neither requires panelling every wall in timber. Specify real panels where they earn their cost, and let panel-effect, wood-effect, and acoustic wallcoverings carry the look across the rest of the workplace at a fraction of the programme and budget. The result is a fit-out that photographs like a flagship, sounds like a library, and hands back to the landlord without a demolition bill.
Request product specifications and samples for your commercial project — our team can recommend fire-rated, acoustic, and heavy-duty wallcoverings to suit your fit-out.
Frequently Asked Questions
Should you use acoustic panels or acoustic wallcovering in an office?
Use both, for different jobs. Acoustic panels deliver higher, targeted absorption, roughly NRC 0.65 to 0.95, at key reflection points such as meeting-room walls. Acoustic wallcoverings give broader coverage at a lower rating, around NRC 0.15 to 0.45, across large wall runs. Panels handle the peaks, wallcovering handles the area, and most offices benefit from combining them.
What causes office acoustic panels to underperform?
Too little coverage, poor placement, and treating only one sound path. A high-NRC panel used sparingly cannot change a room, and panels placed away from reflection points or on a small feature wall do little. If the ceiling is left reflective or the real issue is sound passing between rooms, panels alone will disappoint.
Do decorative slat and fluted wall panels improve acoustics?
Only if they are acoustically rated. Felt-backed slat and fluted panels combine a timber-look finish with genuine sound absorption, while plain solid-timber slats are largely aesthetic and add little acoustic value. Always check the tested absorption figure rather than assuming a textured surface performs acoustically.
Where do wall panels earn their place in an office?
In reception and client-facing areas where they signal quality, in meeting rooms where acoustic forms improve speech clarity, and across the open plan where they zone and brand the space. The specification question is rarely whether to use panels, but which kind, and where acoustic performance is actually needed.
What is the best acoustic wallcovering for open-plan offices?
A moderate-NRC acoustic wallcovering applied across the largest wall runs, layered with ceiling absorption and, where speech privacy matters, workstation screens. Because acoustic wallcoverings absorb across broad areas rather than at peak levels, coverage and layering do more than any single product, and wall treatment alone will not solve noise across a large floor.