Commercial Interiors
Office Acoustic Design: Sound Management Guide – Goodrich
Office acoustic design is one of the most underestimated factors in workplace productivity and employee wellbeing. In Singapore’s open plan offices — where hot desking, collaboration zones, and phone calls coexist — poor acoustics consistently ranks as the top source of workplace dissatisfaction.
This guide explains the principles of office acoustic design and shows how material choices in flooring, walls, and soft furnishings can transform a noisy office into a productive one.
Why Acoustics Matter in Modern Offices
The shift from private offices to open plan layouts has delivered many benefits — better collaboration, more efficient use of space, and lower fit-out costs per employee. But it has also created a noise problem that few offices adequately address.
Studies show that office noise reduces cognitive performance by up to 66 per cent for tasks requiring concentration. Unwanted speech — overhearing colleagues’ phone calls and conversations — is the most disruptive sound type because the brain instinctively tries to process language, diverting attention from the task at hand.
For Singapore offices, where open plan layouts dominate the Central Business District and business parks, acoustic design is not a luxury — it is a workplace health and productivity issue.
Understanding the Three Principles of Acoustic Design
Effective acoustic design relies on three complementary strategies: absorption, blocking, and covering. A well-designed office combines all three.
Absorption
Sound-absorbing materials reduce the amount of sound that bounces off hard surfaces. In a typical office, concrete ceilings, glass partitions, plasterboard walls, and hard flooring create a highly reflective environment where sound travels far and reverberates.
Adding absorptive materials — carpet tiles, fabric-covered panels, acoustic wallcoverings, and upholstered furniture — reduces reverberation time and lowers the overall noise level. The goal is not silence but a controlled acoustic environment where sound decays quickly rather than bouncing endlessly.
Blocking
Blocking prevents sound from travelling between spaces. In practice, this means physical barriers — walls, screens, partitions, and enclosed meeting rooms. Full-height partitions with acoustic seals around doors are the most effective barriers, but even partial-height screens and upholstered dividers provide meaningful reduction.
Covering (Sound Masking)
Sound masking introduces a low-level, consistent background sound — typically a gentle airflow-like noise — that makes speech less intelligible at distance. This is particularly effective in open plan offices where complete silence is neither achievable nor desirable. A moderate level of background sound actually improves perceived privacy by preventing conversations from carrying across the floor.
Flooring: The Foundation of Office Acoustics
Flooring is often the single largest surface area in an office and has a significant impact on acoustic performance.
Commercial carpet tiles are the most acoustically effective flooring option for offices. They absorb impact noise from footsteps, reduce airborne sound reflection, and dampen the sound of rolling desk chairs and dropped objects. A typical carpet tile reduces impact sound by 20 to 30 decibels compared to hard flooring.
| Flooring Type | Impact Sound Reduction | Sound Absorption (NRC) |
|---|---|---|
| Carpet tile (standard backing) | 20-25 dB | 0.15-0.25 |
| Carpet tile (acoustic backing) | 25-30 dB | 0.25-0.35 |
| LVT with acoustic underlay | 15-20 dB | 0.05-0.10 |
| Hard tile or stone | 0-5 dB | 0.01-0.05 |
For offices that prefer the aesthetic of hard flooring in certain areas — reception, pantry, or collaboration zones — LVT with an acoustic underlay offers a compromise. It provides better sound performance than bare tile while maintaining a clean, contemporary look.
Walls and Ceilings: Absorbing Airborne Sound
Walls and ceilings are the primary surfaces for absorbing airborne sound, including speech and telephone conversations.
Acoustic Wallcoverings
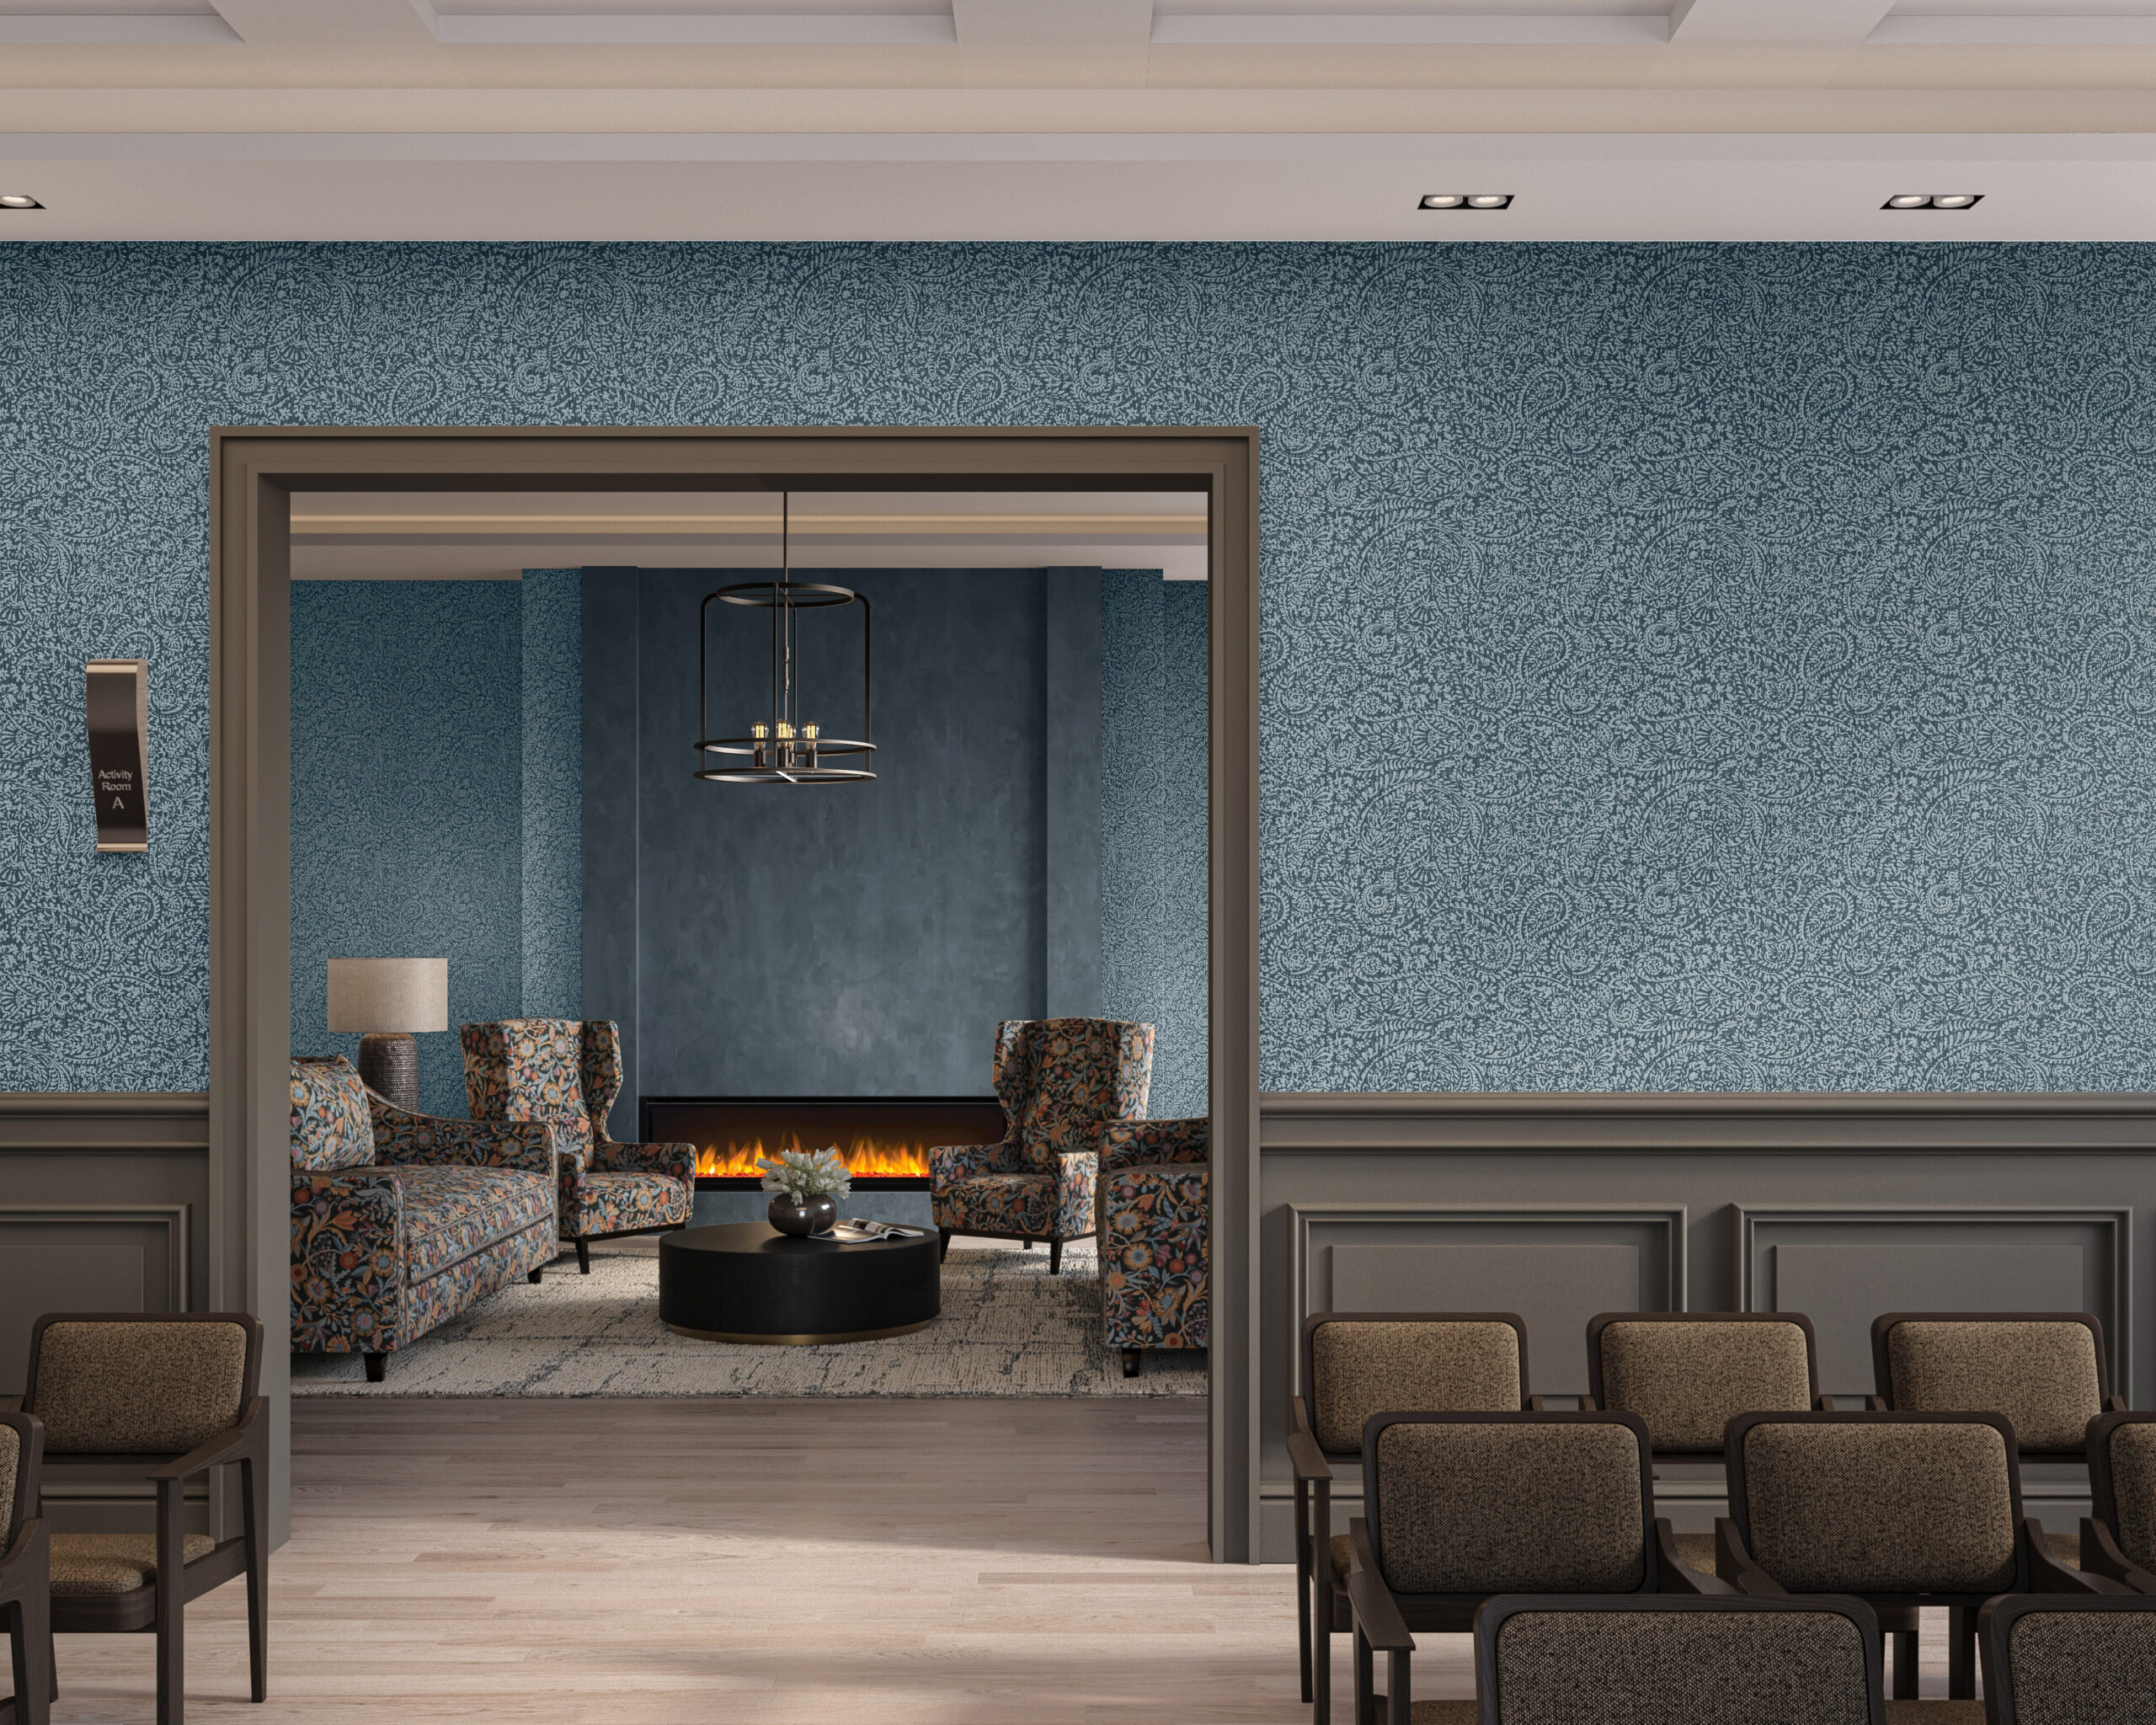
Acoustic wallcoverings combine decorative appeal with sound absorption. These products typically feature a fabric or textured surface over an acoustic backing that absorbs mid-range frequencies — the range in which human speech is most prominent. Applied to feature walls, meeting room interiors, or collaboration zone surrounds, they contribute meaningfully to noise reduction while enhancing the design.
Fabric Wall Panels
Fabric-wrapped acoustic panels can be custom-sized and positioned where they are most needed — behind seating areas, along corridors adjacent to workstations, and in meeting rooms. They are available in a wide range of colours and fabrics, allowing them to integrate seamlessly with the office design.
Ceiling Treatment
The ceiling is the most effective surface for acoustic treatment because it is the largest unobstructed reflective plane in most offices. Acoustic ceiling tiles, suspended baffles, and ceiling-mounted fabric panels are standard solutions. In offices with exposed concrete ceilings — popular in creative and tech workplaces — hanging acoustic rafts or cloud panels provides absorption without hiding the architectural character.
Furniture and Soft Furnishings
Every piece of upholstered furniture in an office contributes to acoustic comfort. Fabric-covered task chairs, upholstered lounge seating, curtains, and fabric screens all absorb sound.
In breakout areas and collaboration zones, high-backed sofas and acoustic pod seating create semi-enclosed spaces that contain sound within the immediate group. These pieces serve as both furniture and acoustic barriers, reducing noise leakage to surrounding workstations.
Curtains and blinds at windows also play a role. Heavy fabric curtains absorb sound that would otherwise reflect off glass — a significant consideration in modern Singapore offices with extensive glazing.
Final Thoughts
Office acoustic design is a systematic challenge that requires a layered approach. No single material or product solves the problem alone. Carpet tiles on the floor, acoustic wallcoverings on the walls, absorptive ceiling treatments, and upholstered soft furnishings work together to create an acoustic environment where employees can focus, collaborate, and communicate effectively.
For Singapore offices operating in open plan layouts, investing in acoustic design is an investment in productivity, employee satisfaction, and talent retention.
Get a free quote for acoustic carpet tiles, wallcoverings, and fabric solutions for your office project.
Frequently Asked Questions
What causes acoustic problems to persist in offices even after treatment?
Most offices treat only one path when three are in play. Acoustic design works on three principles: absorbing sound to cut echo, blocking it to stop transmission between rooms, and covering it with sound masking for speech privacy. Adding absorptive panels does little if the real issue is sound passing through a partition or distant speech being too intelligible, which is why treatment sometimes disappoints.
What are the three principles of office acoustic design?
Absorb, block and cover. Absorption uses porous materials such as acoustic wallcoverings, fabric panels and soft flooring to reduce echo within a room. Blocking uses mass and sealing to stop sound passing between spaces. Covering, or sound masking, adds a low background sound so distant conversations are less intelligible. A good scheme uses all three, matched to what each space actually needs.
What is the best acoustic wallcovering for open-plan offices?
A moderate-NRC acoustic wallcovering applied across the largest wall runs, combined with ceiling absorption and soft flooring. Acoustic wallcoverings typically absorb across broad surfaces rather than at peak levels, so coverage and layering matter more than any single product. Wall treatment alone will not deliver speech privacy across a large open floor.
Do acoustic panels stop noise travelling between offices?
No. Panels and acoustic wallcoverings absorb sound within a room to reduce reverberation; they do not block sound transmitting through a wall, ceiling void or door to the next room. Stopping transmission needs mass, structure and sealing. Confusing absorption with blocking is one of the most common reasons acoustic upgrades fail to meet expectations.
How do you tell whether an office needs absorption or sound masking?
If the space is echoey and conversations pile up into a din, it needs absorption. If the office is quiet but you can clearly hear a specific conversation several desks away, absorption alone will not fix it and sound masking is the better tool. Many open-plan offices need a combination of the two.