Carpet & Flooring
Raised Access Flooring for Modern Offices in Singapore
Raised access flooring for office environments has become a defining feature of modern workplace design in Singapore. By creating an accessible void between the structural slab and the finished floor surface, this system conceals cabling, data infrastructure, and mechanical services while providing unmatched flexibility for future reconfiguration.
As businesses embrace agile working, hot-desking, and frequent office reconfigurations, raised access flooring delivers the adaptability that fixed-service installations simply cannot match.
What is Raised Access Flooring?
Raised access flooring consists of modular panels — typically 600 mm x 600 mm — supported on adjustable steel pedestals above the structural floor slab. The void between the panels and the slab, usually 50 mm to 300 mm deep, accommodates electrical cabling, data networks, and in some systems, underfloor air distribution.
Each panel can be individually lifted to access the services below, eliminating the need to cut into walls or ceilings when adding, moving, or modifying cable runs. This accessibility is the system’s core advantage and the reason it dominates Grade A office specifications across Singapore’s Central Business District.
The panels themselves are engineered for heavy-duty performance. Steel-encased panels with cementitious infill support concentrated loads of 200 kg or more per panel — easily handling office furniture, server racks, and foot traffic. The top surface receives a finish material that defines the floor’s appearance and performance characteristics.
Benefits for Singapore Office Fit-Outs
The advantages of raised access flooring extend well beyond cable management. For property developers, landlords, and corporate tenants in Singapore, the system delivers measurable returns.
Workplace Flexibility
Singapore’s office market increasingly demands spaces that can be reconfigured quickly. A raised floor allows power and data outlets to be relocated anywhere on the floor plate without ceiling work or floor channel cutting. When a company restructures departments, expands teams, or adopts new technology, the infrastructure adapts in hours rather than weeks.
Underfloor Air Distribution
Using the raised floor void as an air plenum for underfloor air distribution (UFAD) is gaining traction in Singapore’s green building movement. UFAD systems deliver conditioned air at floor level through adjustable diffusers, allowing individual occupants to control airflow at their workstation. This approach improves thermal comfort, reduces energy consumption compared to overhead systems, and supports BCA Green Mark certification objectives.
Improved Aesthetics
Concealing all services below the floor eliminates cable trays on walls, trunking along skirting boards, and floor boxes that interrupt clean floor surfaces. The result is a visually clean workspace that supports contemporary office design aesthetics — open plan, minimalist, and uncluttered.
Enhanced Property Value
For commercial landlords, raised access flooring increases a building’s appeal to premium tenants who require high-specification fit-outs. Technology companies, financial institutions, and multinational headquarters routinely list raised floors as a prerequisite when evaluating office space in Singapore.
Floor Finish Options
The raised access panel serves as the structural substrate. The visible floor finish applied on top determines the space’s look, feel, and acoustic performance. Several options are well-suited to office environments.
Carpet Tiles
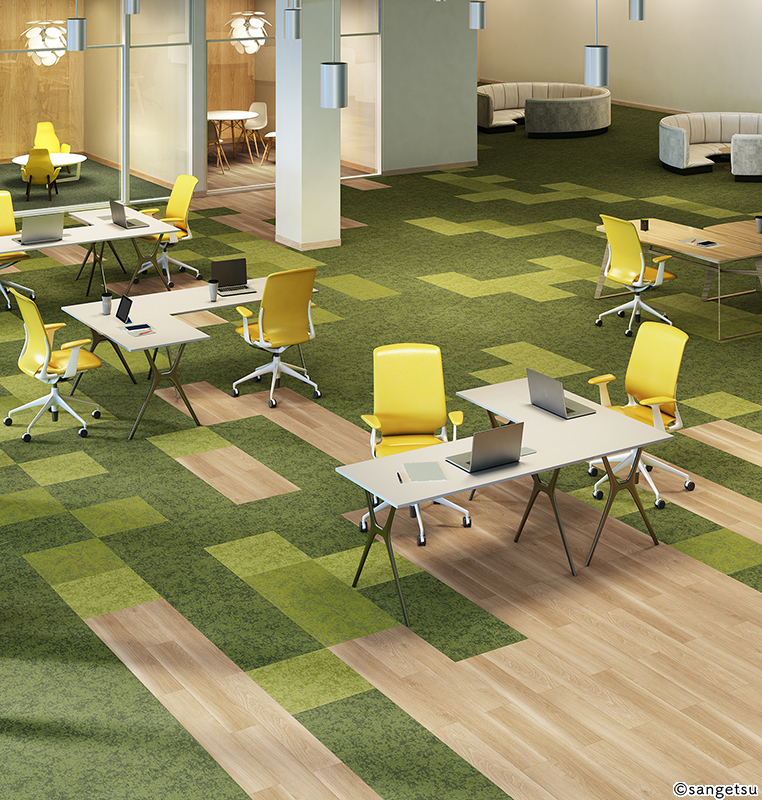
Carpet tiles remain the most popular finish for raised access floors in Singapore offices. They align precisely with the 600 mm panel grid, allowing individual tiles to be lifted when panel access is needed. Carpet tiles absorb sound, provide comfort underfoot during long working hours, and offer extensive design possibilities through colour mixing and pattern placement.
Modern carpet tiles use solution-dyed nylon or polypropylene fibres that resist staining and fading. Backing systems include bitumen, PVC, and cushion-backed options that add acoustic insulation. For open-plan offices where noise management is critical, carpet tiles with enhanced acoustic backing reduce impact sound by up to 25 dB.
Luxury Vinyl Tiles (LVT)
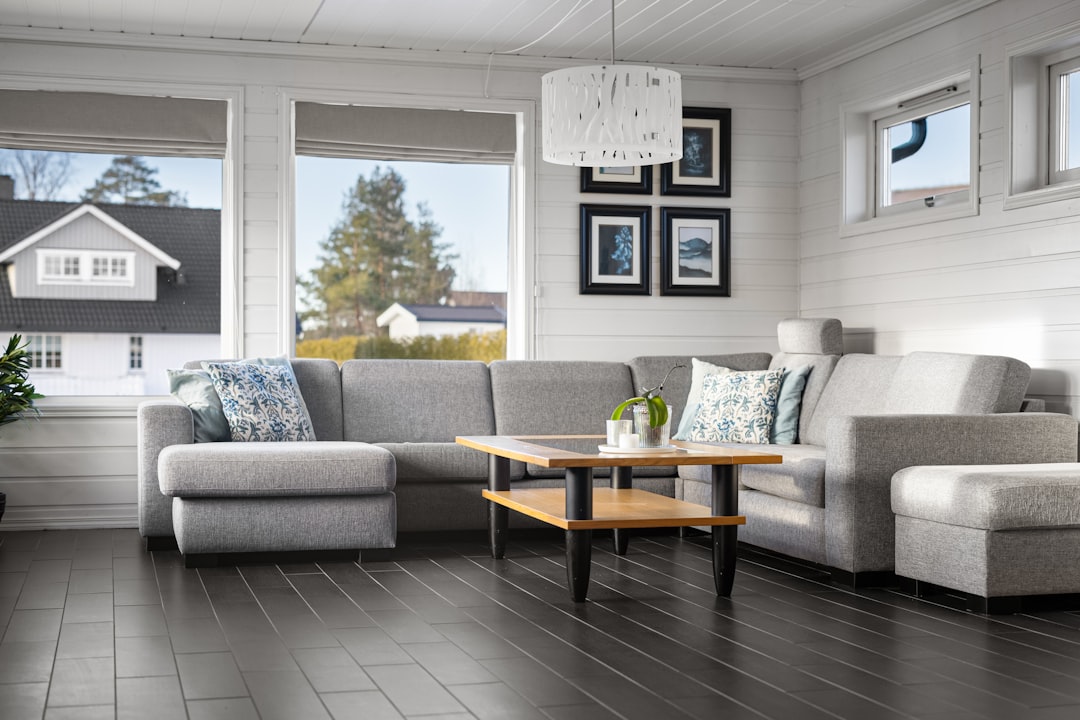
Luxury vinyl tiles provide an alternative for offices seeking the look of natural wood or stone without the maintenance demands. LVT panels can be loose-laid on raised floor systems, maintaining the same accessibility as carpet tiles. They are particularly popular in reception areas, breakout spaces, and executive suites where a premium visual impression is desired.
Rubber and Linoleum
For specialised environments such as data centres, trading floors, and control rooms, anti-static rubber or linoleum finishes may be specified. These materials dissipate static charges that could damage sensitive electronic equipment — a critical consideration in technology-intensive workplaces.
Specification Considerations
Selecting the right raised access flooring system involves balancing structural requirements, service void depth, finish material compatibility, and budget.
Load Ratings
Panel load ratings should match the intended use. Standard office loadings require panels rated for a minimum concentrated load of 200 kg and a uniform distributed load of 1,200 kg per square metre. Server rooms and areas housing heavy equipment need higher-rated panels — consult the manufacturer’s load tables for specific configurations.
Void Depth
The void depth depends on the services to be accommodated. A 100 mm void suits basic power and data cabling for standard office fit-outs. UFAD systems typically require 250 mm to 300 mm minimum to function as an effective air plenum. Fire sprinkler connections below the raised floor may add further depth requirements.
Seismic and Lateral Bracing
While Singapore is not in a high-seismic zone, raised floor systems should include lateral bracing to prevent panel displacement during building movement or heavy equipment installation. Pedestal heads with gaskets and panel locking clips provide additional stability.
Acoustic Performance
The void beneath the raised floor can act as a resonant chamber if not properly treated. Acoustic infill pads on the structural slab and around pedestal bases dampen sound transmission through the void. This is especially important in multi-tenant buildings where office noise could travel between floors.
Installation Process and Timeline
Raised access flooring installation follows a systematic sequence that integrates with the broader fit-out programme.
- Slab preparation: The structural slab is cleaned, and any levelling is completed. Pedestal positions are marked according to the floor layout plan.
- Pedestal installation: Adjustable pedestals are fixed to the slab using adhesive or mechanical fasteners. Heights are set using a laser level to achieve a flat finished surface across the entire floor plate.
- Panel laying: Panels are placed on the pedestals, starting from a reference point (typically a building column line). Edge details and ramp sections are fitted at transitions to corridors and lift lobbies.
- Service installation: Electrical, data, and mechanical services are routed through the void. Floor boxes and grommets are positioned according to the furniture layout plan.
- Finish application: Carpet tiles, LVT, or other finishes are installed on top of the panels to complete the floor.
A typical floor plate of 500 to 1,000 square metres can be completed in two to three weeks, including services and finishes. Coordination with other trades — particularly electrical and mechanical contractors — is essential to maintain the programme.
Final Thoughts
Raised access flooring for office fit-outs in Singapore provides the flexibility, service accessibility, and finish quality that modern workplaces demand. As office design continues to evolve toward agile, technology-rich environments, the raised floor system ensures the infrastructure can keep pace with changing requirements.
Pairing the right structural system with quality finish materials — carpet tiles for open-plan areas, LVT for feature zones — creates a workspace that performs as well as it looks.
Book an appointment with Goodrich Global’s commercial team to explore flooring finishes for your raised access floor project.