Interior Design
Walk-In Wardrobe Design Ideas for Singapore Homes
Walk-in wardrobe design in Singapore requires a blend of spatial ingenuity and smart material selection to create a functional dressing space within the constraints of local home sizes. While the walk-in wardrobe is often associated with sprawling luxury homes, Singapore designers and homeowners are proving that even a modest 3 to 5 square metre space can function as an efficient, beautifully designed walk-in closet.
From HDB master bedrooms to landed property dressing rooms, this guide covers layout configurations, storage solutions, material choices, and design details that make walk-in wardrobes work in Singapore.
Layout Configurations for Different Spaces
The shape and size of your available space determines the optimal wardrobe layout. Each configuration offers different storage capacities and workflow efficiencies.
Single-Wall (Linear)
The simplest layout places all storage along one wall, suitable for narrow spaces or converted alcoves. A single wall of hanging, shelving, and drawers provides organised storage while leaving the opposite wall clear for access and a full-length mirror. This layout works well when converting part of an HDB master bedroom into a walk-in wardrobe using a partition wall.
L-Shaped
An L-shaped configuration uses two adjacent walls, offering more storage within a compact footprint. The corner junction is ideal for open shelving, accessory drawers, or a display niche. This layout suits square or near-square rooms and the corner sections of irregularly shaped master bedrooms.
Parallel (Galley)
Two facing walls of storage with a walkway between them maximise capacity in a narrow, rectangular space. A minimum width of 1.8 metres is needed to accommodate hanging depth on both sides (600mm each) plus a comfortable 600mm walkway. This is the most common layout for dedicated walk-in wardrobes in condos and landed homes.
U-Shaped
The most storage-dense layout uses three walls, creating an immersive dressing environment. This requires a larger dedicated room and is typically found in landed properties or large condos. The back wall is ideal for a dressing table, full-height shelving, or a seated area for putting on shoes.
Storage Planning and Organisation
Effective walk-in wardrobe design starts with understanding what you need to store and how you access it.
Hanging Zones
Divide hanging into two heights. Full-length hanging (minimum 1,500mm clear height) accommodates dresses, coats, and long garments. Double-tier short hanging (two rails at approximately 1,050mm each) doubles the capacity for shirts, blouses, folded trousers, and jackets. In Singapore’s tropical climate, most wardrobes skew heavily toward short hanging, since heavy winter coats and long outerwear are rarely needed.
Shelving
Adjustable shelving provides flexibility as your wardrobe evolves. Allocate shelf space for folded items (knitwear, T-shirts, jeans), bags, and storage boxes. Shelf depth of 350-400mm suits most folded clothing; deeper shelves (500-600mm) accommodate bags and luggage.
Drawers
Built-in drawers keep smaller items — undergarments, socks, accessories, jewellery — organised and out of sight. Shallow drawers (80-100mm height) with internal dividers are ideal for accessories. Deeper drawers (200-250mm) suit folded casualwear and workout clothing.
Shoe Storage
Dedicated shoe storage prevents footwear from cluttering the floor. Angled shoe racks, pull-out shoe drawers, and clear-front shoe boxes maximise capacity. In Singapore’s shoe-heavy culture — where multiple pairs of sneakers, heels, and sandals are the norm — generous shoe storage is essential.
Material and Finish Selection
The materials used in your walk-in wardrobe affect both aesthetics and longevity, particularly in Singapore’s humid conditions.
Cabinetry and Shelving
Moisture-resistant MDF or plywood with melamine or laminate finishes is the standard for wardrobe cabinetry in Singapore. Avoid untreated particleboard, which swells and degrades in humidity. High-pressure laminate (HPL) finishes in timber tones, matte colours, or linen textures provide durability and design flexibility.
Flooring
The walk-in wardrobe floor should be comfortable underfoot and easy to clean. Luxury vinyl flooring in a warm timber effect is popular — it is soft, quiet, and water-resistant. Carpet tiles provide cushioned comfort and can be replaced individually if damaged or stained.
Wall Finishes
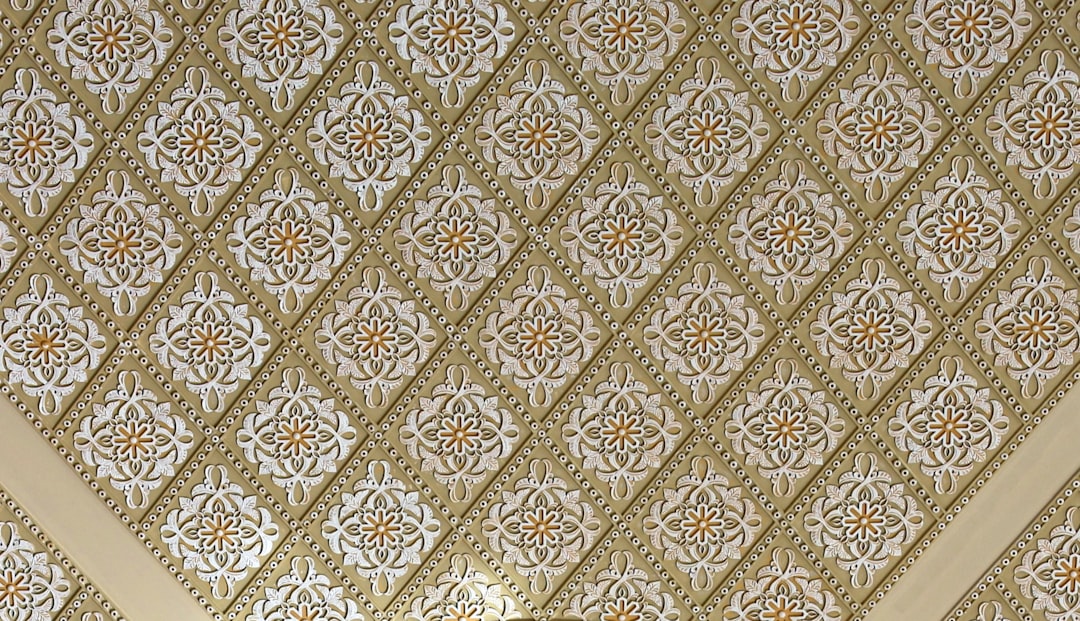
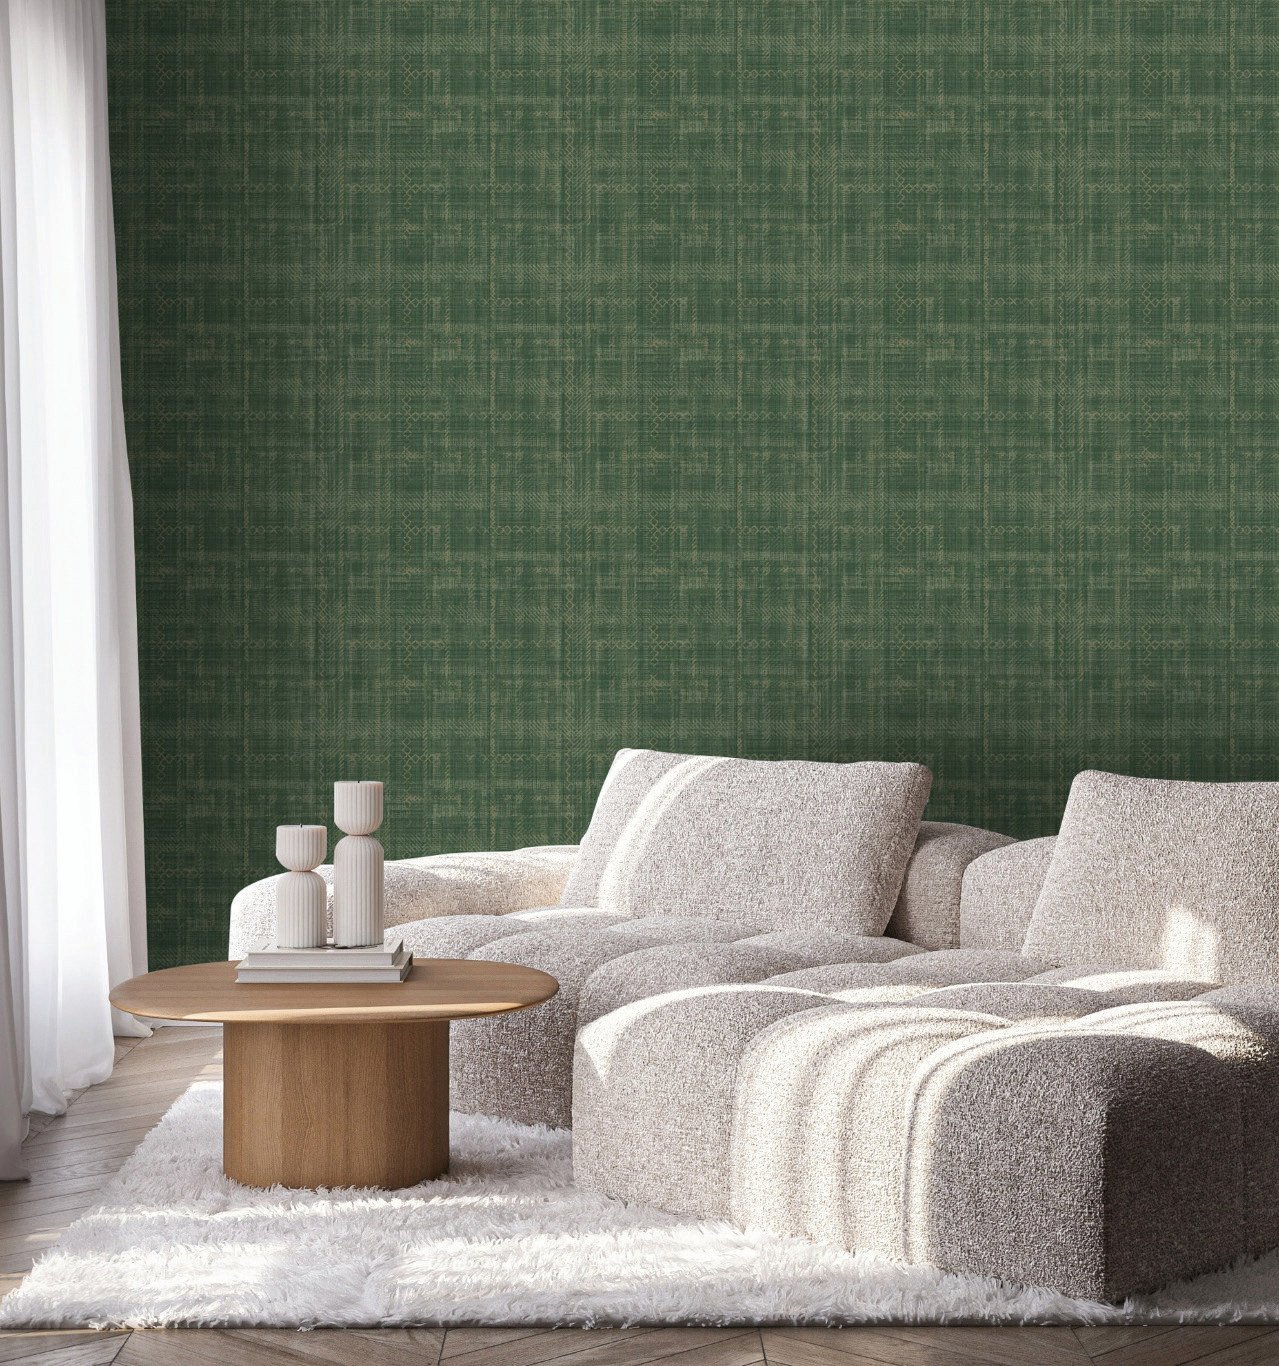
A feature wall or accent panel in the wardrobe — behind the dressing mirror or at the back of the U-shaped layout — elevates the space from purely functional to aspirational. Textured wallcoverings in neutral tones, fabric-effect wallpaper, or a subtle pattern add a boutique-like quality that makes getting dressed a more enjoyable experience.
Doors and Panels
Frameless glass doors, frosted glass panels, or open-front configurations each offer different levels of visibility and dust protection. In Singapore, where dust accumulates quickly, glass-fronted or closed cabinetry keeps clothing cleaner. Open shelving looks beautiful but requires more frequent dusting and tidying.
Lighting Design
Lighting is one of the most important — and most frequently overlooked — elements of walk-in wardrobe design.
- General lighting: Recessed LED downlights or a linear LED channel provide even, ambient illumination. Aim for warm white light (3000K) that renders clothing colours accurately without the harshness of cool white.
- Internal cabinet lighting: LED strip lights inside hanging sections and on shelves illuminate the contents, making it easy to find items without rummaging. Motion-activated strips that turn on when doors open are a practical luxury.
- Dressing mirror lighting: Backlit or side-lit mirrors provide flattering, even illumination for outfit assessment. Avoid overhead-only lighting at the mirror, which casts unflattering shadows.
- Accent lighting: Display lighting for handbags, shoes, or accessories adds a boutique quality. Small LED spots or strip lights in display niches highlight prized items.
Ventilation and Humidity Control
Humidity management is critical for any wardrobe space in Singapore. Enclosed walk-in wardrobes can trap moisture, leading to mould growth, musty odours, and damage to clothing and leather goods.
- Air circulation: Ensure the walk-in wardrobe is connected to the bedroom’s air-conditioning system. If the wardrobe has a door, include a ventilation gap or louvred panels to allow air exchange.
- Dehumidifiers: A compact dehumidifier or moisture-absorbing products help control humidity in enclosed wardrobe spaces. This is especially important for wardrobes that store leather bags, silk garments, or suits.
- Material choices: As noted above, use moisture-resistant cabinetry materials and avoid unsealed timber surfaces that absorb humidity.
Final Thoughts
A well-designed walk-in wardrobe transforms daily routines, making it easier to find, organise, and enjoy your clothing and accessories. In Singapore, where space is valuable and humidity is a constant consideration, thoughtful layout planning, appropriate material selection, and proper ventilation are the foundations of a walk-in wardrobe that works beautifully for years.
Even a compact space can deliver the functionality and aesthetic pleasure of a walk-in wardrobe when every element is carefully considered.
Book an appointment with our design consultants to explore flooring, wallcovering, and textile options for your walk-in wardrobe project.