Interior Design
Hallway Panelling Ideas: Smart Walls for Narrow Spaces
Hallway panelling solves two problems at once, which is why it has become such a popular request in Singapore renovations. Visually, it gives the most overlooked space in the home some architectural intent — a corridor that looks designed rather than merely connective. Practically, it armours the exact wall zone that takes the daily beating from bags, shoes, bicycles, and delivery boxes.
Hallways are also unforgiving spaces to design: narrow, often windowless, and passed through dozens of times a day. The right panelling treatment works with those constraints, using line and proportion to make a tight corridor feel wider, taller, or calmer. This guide covers the looks that work — and the fastest way to get them on the wall.
Goodrich Global does not supply timber wall panelling or carpentry. Our range covers panel-effect and wood-effect wallcoverings that deliver the panelled hallway look without the joinery work.
Why Hallways Reward Panelling More Than Any Other Space
The entryway sets the tone for the whole home — it is the first thing guests see and the last thing you see leaving. Yet in most HDB flats and condos it is a plain painted funnel between the door and the living room. Because hallways contain little furniture, the walls are effectively the entire design; treating them transforms the space in a way no console table can.
There is also the scuff problem. HDB entryways and condo corridors concentrate traffic into a strip barely a metre wide, and painted walls there mark quickly — shoe scuffs at skirting level, bag marks at hip height, trolley knocks everywhere. Panelled treatments, particularly with a wipeable surface, hide and resist this wear far better than flat emulsion. Commercial buildings solve the identical problem with impact-rated wall protection systems; the domestic version of that logic is a durable panelled lower wall.
Visual Tricks: Making a Narrow Hallway Feel Bigger
Panelling is really a pattern of lines, and in a narrow space those lines do measurable visual work:
- Vertical lines lift the ceiling. Fluted and slat-style designs draw the eye upward, making a standard 2.6m corridor feel taller. Keep the grooves slim — chunky verticals can crowd a tight space.
- A dado line stretches the corridor. A horizontal rail running the full length of the hallway leads the eye onward and makes the space read longer and more ordered.
- Light above, tone below. Keeping the upper wall pale and putting colour or texture below the rail keeps a windowless corridor bright while still adding depth.
- Continuity beats variety. Running one treatment along the entire corridor — rather than panelling one wall and painting the other — removes visual clutter and makes the space feel wider.
Hallway Panelling Ideas That Work in Singapore Homes
1. Dado-height panels with light wallpaper above
The classic corridor formula: panel-effect wallcovering to around a metre high, with a pale textured or subtly patterned paper above. The lower section takes the knocks; the upper section carries the light. This suits almost every hallway and is the safest starting point — and because the hard-wearing material sits exactly where the wear happens, it is also the most cost-efficient.
2. Full-height fluted walls
Slim vertical flutes floor-to-ceiling give a corridor a calm, rhythmic, hotel-like quality and maximise the heightening effect. Best in corridors with decent lighting, where the grooves’ shadow lines can actually be seen.
3. Shaker-style frames with a gallery wall
Printed shaker-frame designs create ready-made zones for hanging art and family photos — the frames organise the gallery instead of competing with it. Centre one picture per printed panel and the corridor instantly reads as curated rather than cluttered.
4. Wood-effect warmth for dim corridors
A light oak or rattan-textured wallcovering adds warmth to internal corridors that never see daylight, without the cost or humidity movement of real timber cladding. Pair it with white door frames and skirting so the wood tone reads as deliberate rather than dated.
5. A dark, dramatic entry moment
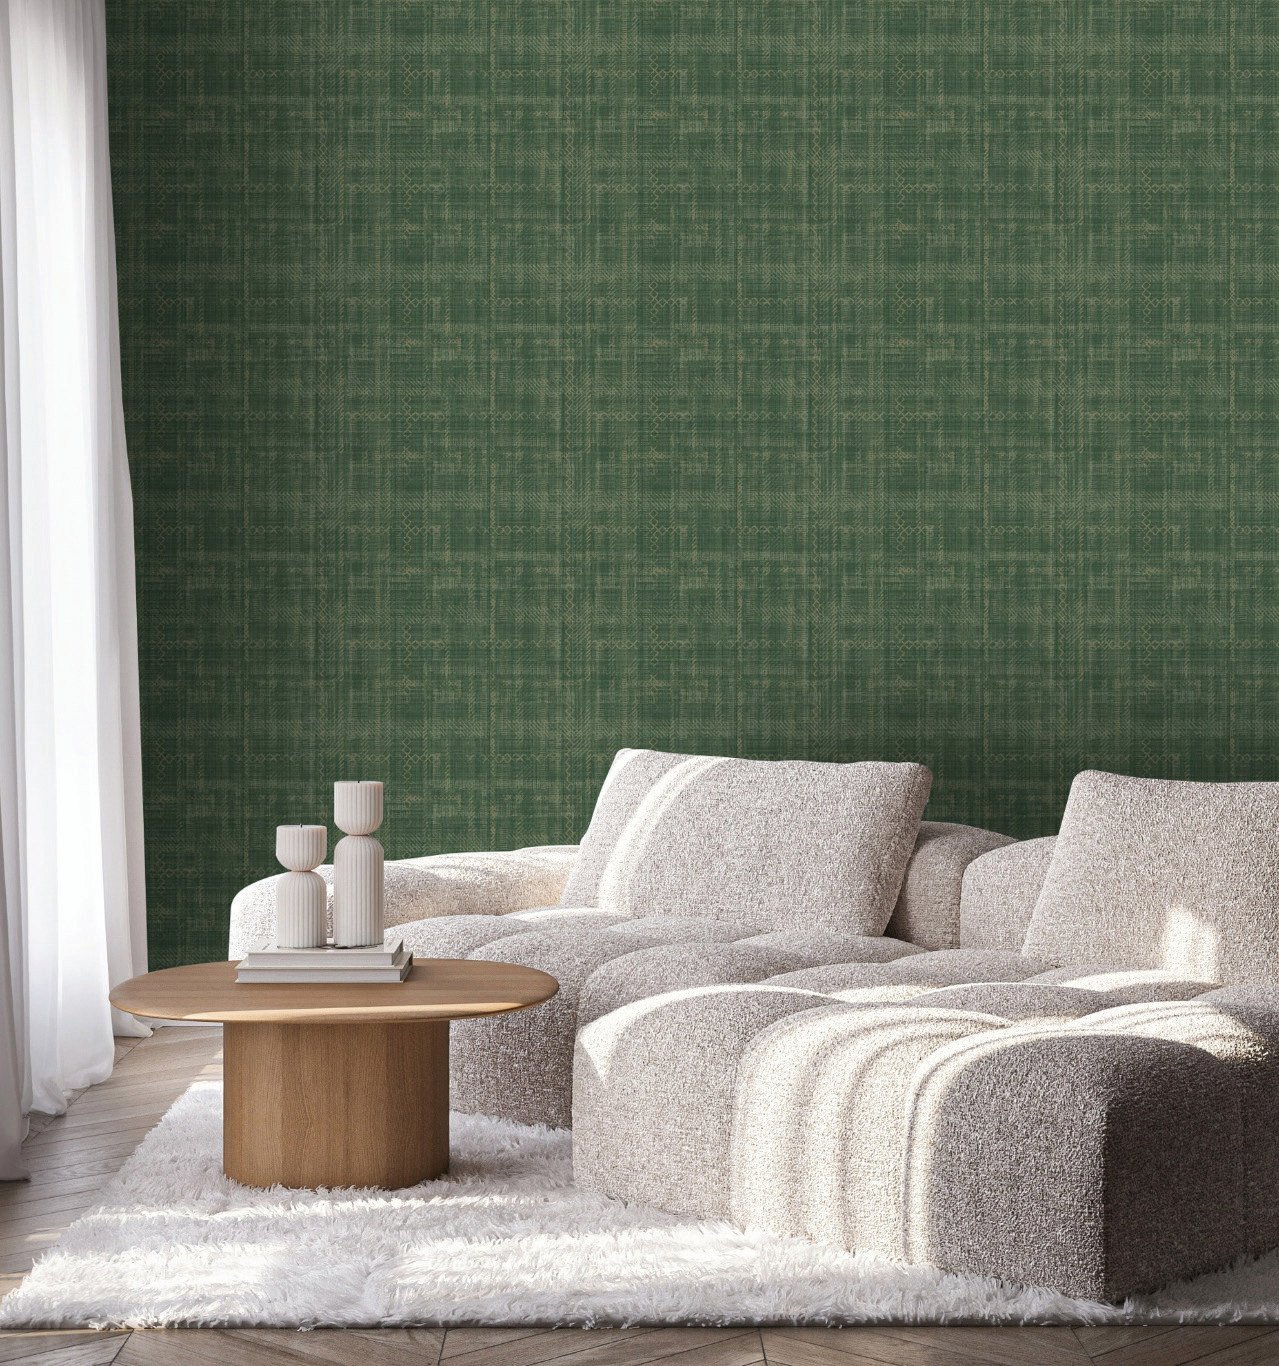
Short entry vestibules can take a deep-toned panelled look that longer corridors cannot — a moody green or navy panel effect at the door, opening into a lighter living space, creates a genuinely grand arrival sequence. Dark tones also hide marks better than white paint ever will, which suits the shoe-cabinet zone.
For treatments beyond panelling — murals, stripes, and pattern placement — see our guides to wallpaper for hallway design and hallway design ideas for Singapore homes.
Lighting: The Detail That Makes or Breaks a Panelled Hallway
Panelling is a shadow game — grooves, frames, and flutes only register because light rakes across them and casts fine shadow lines. Most Singapore corridors are lit by a single centred downlight, which flattens everything. If you are treating the hallway walls, spend a little of the budget on how they are lit:
- Wash the wall, not the floor. Angled downlights or a slim track aimed at the panelled wall bring the relief to life; a puddle of light on the floor does nothing for it.
- Warm temperature flatters texture. Lighting around 2700–3000K makes wood-effect and fluted designs read warm and dimensional; cool white flattens them towards grey.
- Consider a low-level night path. A concealed LED strip along the dado line or skirting turns the corridor into a soft night light — practical for households with children or elderly parents, and it makes the panelled line the feature after dark.
Printed panel-effect designs carry their own shadow lines in the artwork, which makes them more forgiving in dim corridors than shallow real grooves — another quiet advantage of the wallcovering route in windowless HDB hallways.
The Case for Panel-Effect Wallcovering in Hallways
Hallways are, frankly, where carpentry quotes make the least sense. The space generates no storage or seating value from joinery — you are paying carpentry rates purely for wall decoration in the tightest workspace in the flat. Panel-effect wallcovering delivers the same lines with advantages that matter specifically in corridors:
- No lost width: Wallcovering adds a millimetre to the wall; battens and panels can steal a centimetre or more from each side — noticeable in a 1.1m corridor.
- One-day installation at a fraction of the cost: No dust, no sanding, no days of a carpenter working in your main thoroughfare.
- Wipeable surfaces: Quality vinyl panel-effect designs clean with a damp cloth — the practical answer to the scuff problem.
- Removable: Renters and future-resale-minded owners can change or strip the look without hacking.
Our panel-effect wallpaper guide covers the realistic groove and shadow-line designs available, and our round-up of wall panelling ideas shows the wider family of looks if you are still choosing a direction.
Final Thoughts
A hallway is the hardest-working few square metres of wall in the home, and panelling — done the practical way — makes it both smarter-looking and tougher. Choose vertical lines for height, a dado split for length, and a wipeable panel-effect wallcovering so the first space guests see still looks sharp years in. Because the surface area is small, a corridor is also the lowest-risk place to trial the panelled look before committing to it elsewhere in the flat.
Visit the Goodrich Gallery in Singapore to see panel-effect and textured wallcoverings at full scale, or request free samples to test your shortlist against the corridor’s actual lighting.