Interior Design
Industrial Interior Design for Singapore Spaces
Industrial interior design in Singapore has moved far beyond its origins in converted warehouses and loft apartments. The style’s celebration of raw materials, exposed structural elements, and utilitarian aesthetics has been adapted for HDB flats, condominiums, landed homes, cafes, co-working spaces, and retail stores across the island. Its appeal lies in a paradox: by celebrating the unfinished and the functional, industrial design creates spaces that feel authentic, characterful, and surprisingly warm.
This guide explores how to execute industrial interior design effectively in Singapore, where building types, climate conditions, and spatial constraints require thoughtful adaptation of the style.
Key Elements of Industrial Interior Design
Industrial style draws its visual language from factories, workshops, and converted commercial buildings. Several core elements define the look.
Exposed structural elements: Visible concrete, steel beams, ductwork, pipes, and electrical conduit are celebrated rather than concealed. In purpose-built residential settings where these elements do not exist naturally, they are introduced through design choices: exposed ceiling tracks, visible brick-effect surfaces, and steel-framed partitions.
Raw and honest materials: Concrete, steel, timber, brick, and glass in their natural or minimally finished states are the material palette. The patina of aged metal, the texture of rough concrete, and the grain of reclaimed wood all contribute to the aesthetic. Materials are left as close to their natural state as practical.
Open floor plans: Industrial spaces favour large, open volumes with minimal partitioning. Zones are defined by furniture arrangement, flooring changes, and overhead features rather than full-height walls. This openness creates a sense of expansiveness and allows natural light to penetrate deep into the interior.
Neutral, muted colour palette: Greys, blacks, browns, and warm whites dominate. The colour comes from the materials themselves: the grey of concrete, the dark tone of steel, the warm brown of timber, and the red-brown of brick. Accent colours, if used, are applied sparingly through artwork, plants, or a single upholstered piece.
Utilitarian furniture and fixtures: Furniture draws from workshop and factory archetypes. Metal stools, timber workbenches repurposed as dining tables, wire shelving, and factory-style pendant lights reinforce the industrial narrative. Function is prioritised, but with a design-conscious eye.
Adapting Industrial Design for Singapore Homes
Singapore’s residential context presents specific challenges and opportunities for industrial design.
HDB Flats
Standard HDB flats lack the high ceilings, exposed brick, and raw concrete that define authentic industrial spaces. The adaptation requires selective application of industrial elements within the existing architectural envelope.
The ceiling is a good starting point. Hacking the false ceiling to expose the concrete slab above, or leaving it as raw concrete during a BTO renovation, instantly introduces an industrial character. Exposed electrical conduit run along the ceiling in metal trunking adds to the aesthetic while remaining functional.
A feature wall in brick-effect wallpaper or textured concrete-effect wallcovering introduces the material vocabulary of industrial design without the weight, cost, or structural implications of real brick or raw concrete. Modern wallcoverings replicate these textures convincingly.
Open shelving in steel and timber replaces closed kitchen cabinets, creating the utilitarian display aesthetic characteristic of industrial interiors. This approach also makes compact HDB kitchens feel more spacious by eliminating visually heavy upper cabinets.
Condominiums
Condos with higher ceilings and open-plan layouts are more naturally suited to industrial design. Floor-to-ceiling windows provide the natural light that prevents dark industrial palettes from feeling oppressive. The clean, modern architecture of most Singapore condos provides a neutral canvas that accepts industrial elements readily.
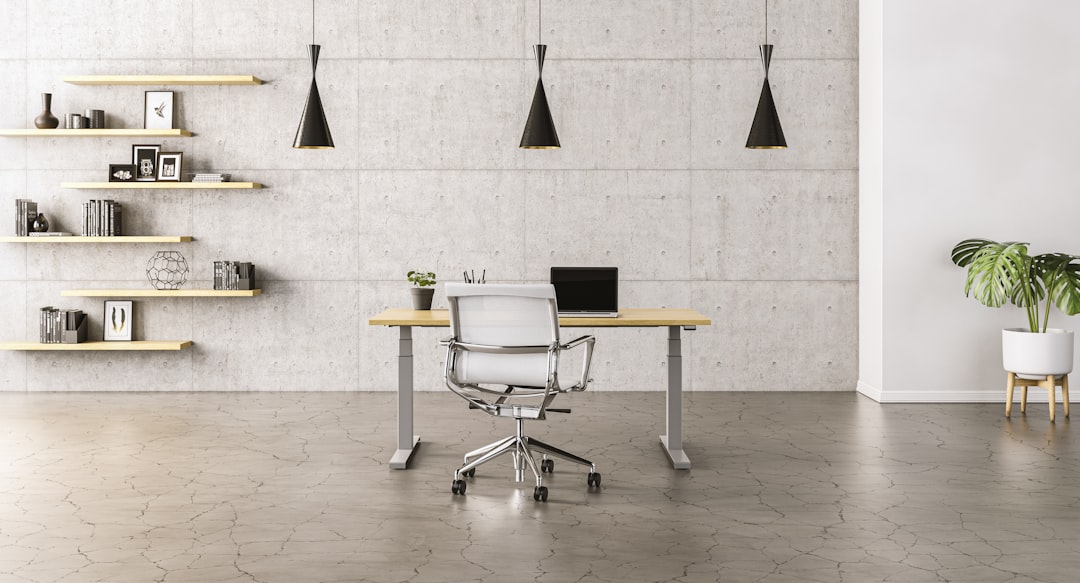
Polished concrete or concrete-effect flooring establishes the base palette. Steel-framed glass partitions between living and study areas or bedrooms maintain openness while providing acoustic separation. Industrial-style lighting, from oversized pendant lamps to exposed-filament fixtures, creates atmospheric focal points.
Landed Properties
Landed homes offer the spatial generosity that industrial design thrives in. Double-volume living areas, mezzanine levels, and larger room proportions accommodate bold industrial elements that would overwhelm compact apartments. Exposed steel staircases, full-height concrete feature walls, and large-scale industrial lighting fixtures reach their full potential in these settings.
Flooring for Industrial Interiors
The floor is one of the largest surfaces in any room and plays a foundational role in establishing the industrial aesthetic.
Polished concrete is the archetypal industrial floor, but it is cold, hard, and impractical for most residential settings in Singapore. Concrete-effect luxury vinyl flooring delivers the visual effect with significantly better comfort, acoustic performance, and warmth underfoot. Modern LVT and SPC products replicate concrete, aged timber, and weathered stone textures convincingly.
Dark timber-effect flooring in wide planks provides warmth that balances the coolness of steel and concrete elsewhere in the scheme. The timber element prevents industrial interiors from feeling excessively cold and austere.
In commercial industrial spaces such as cafes and retail stores, actual polished concrete or micro-cement screeds are viable and contribute to the authentic industrial character that customers expect in these settings.
Balancing Industrial with Warmth
The most common mistake in industrial interior design is creating spaces that feel cold, harsh, and uninviting. The best industrial interiors balance raw materials with warmth and comfort.
Soft furnishings are essential counterpoints to hard industrial surfaces. Leather sofas, woven rugs, textured cushions, and linen curtains introduce tactile warmth and visual softness. These elements do not diminish the industrial character; they make it liveable.
Plants are particularly effective in industrial interiors. The organic green of foliage against grey concrete and dark metal creates a vivid contrast that brings life and freshness to the space. Large-leafed tropical plants, which thrive in Singapore’s climate, suit the scale and boldness of industrial interiors.
Timber in generous quantities prevents the palette from becoming monotonously grey and metallic. A thick timber dining table, reclaimed wood shelving, or a timber-clad accent wall introduces natural warmth that grounds the space.
Warm-toned lighting transforms the mood of industrial interiors. Avoid cool-white LED fixtures that emphasise the coldness of concrete and steel. Instead, choose warm-white lighting (2700K to 3000K) that casts a golden glow over raw materials, revealing their textures and creating a welcoming atmosphere, especially in the evening.
Industrial Design in Commercial Spaces
Singapore’s commercial sector has embraced industrial design enthusiastically, particularly in the F&B and co-working sectors.
Cafes and restaurants in converted shophouses, industrial estates, and retail malls use industrial design to create casual, unpretentious atmospheres that appeal to Singapore’s young professional demographic. Raw concrete walls, steel furniture, exposed ceiling services, and factory-style lighting establish the look efficiently and cost-effectively.
Co-working spaces and creative offices favour industrial aesthetics for their ability to convey innovation, energy, and informality. The open-plan, minimal-partition approach of industrial design also maximises usable floor area, a critical consideration in Singapore’s commercial real estate market.
Retail stores, particularly those selling lifestyle, fashion, and artisanal products, use industrial interiors as a backdrop that makes merchandise stand out. The neutral, textured surfaces of industrial design provide visual contrast that showcases products without competing for attention.
Final Thoughts
Industrial interior design in Singapore succeeds when it balances raw authenticity with domestic comfort. The style’s emphasis on honest materials, open space, and utilitarian beauty translates well across HDB flats, condos, landed homes, and commercial spaces. The key is selective application: choose the industrial elements that suit your space, temper them with warmth and softness, and create interiors that feel genuine rather than staged.
Request free samples from our Singapore showroom to explore concrete-effect flooring and textured wallcovering options for your industrial-inspired interior.