Interior Design
New York Loft Style Interior Design Ideas | Goodrich
Loft style interior design originated in the converted warehouses and industrial buildings of Manhattan, where artists and creatives transformed raw commercial spaces into open-plan living environments. The aesthetic celebrates exposed structural elements, generous proportions, and an honest approach to materials that has become one of the most enduring design movements worldwide.
In Singapore, the loft style adapts to condominiums, penthouse units, and renovated shophouses, bringing industrial character and spatial drama to residential interiors.
Essential Characteristics of Loft Style Design
Authentic loft style design is defined by several key elements that distinguish it from other industrial or contemporary approaches.
Open-Plan Living
The loft concept rejects compartmentalised rooms in favour of large, flowing spaces where living, dining, kitchen, and workspace zones coexist within a single volume. Visual continuity is paramount. Internal walls are minimised, and where separation is needed, partial-height partitions, bookshelves, or changes in floor level delineate zones without enclosing them.
Exposed Structural Elements
Visible brick walls, exposed concrete columns, steel beams, ductwork, and ceiling services are celebrated rather than concealed. These raw elements provide the visual texture and industrial character that define the style. Where genuine structural elements are not available, decorative finishes that replicate them create the same effect.
High Ceilings and Large Windows
Original New York lofts feature soaring ceilings and oversized factory windows. The sense of volume and abundant natural light are integral to the experience. In Singapore, select properties with higher-than-standard ceilings or double-volume spaces to capture this quality. Full-height windows and minimal window treatments maximise the sense of openness.
Material Honesty
Loft design values materials in their raw or minimally finished state. Concrete is left exposed or lightly sealed rather than plastered. Timber is reclaimed and shows its age. Metal is brushed or patinated, not polished. This material honesty gives loft interiors their distinctive sense of authenticity.
Achieving Loft Style in Singapore Homes
Creating the Right Wall Finishes
Few Singapore residences have genuine exposed brick or raw concrete walls. However, modern wallcoverings and finishes can replicate these textures convincingly.
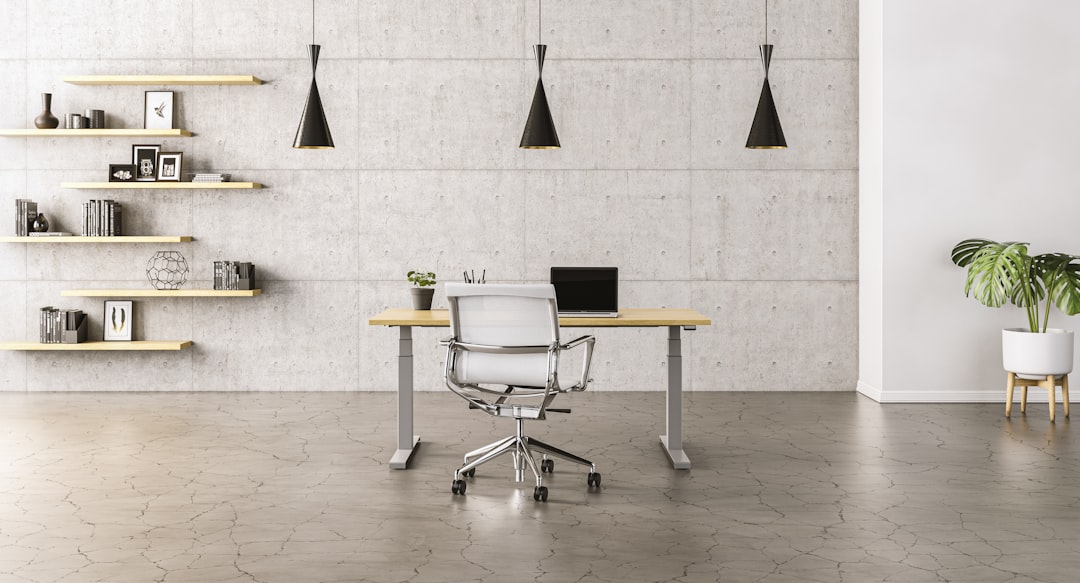
Brick-effect and concrete-effect wallcoverings deliver the industrial aesthetic without structural intervention. High-quality options feature photographic accuracy and embossed textures that are difficult to distinguish from genuine materials at a normal viewing distance.
For a more hands-on approach, micro-cement and concrete skim coat finishes applied directly to walls produce an authentic raw concrete surface. These finishes work well as feature walls behind living areas or headboards.
Flooring Choices
Loft style flooring draws from two traditions: polished concrete and wide-plank timber. In Singapore’s residential context, both can be achieved practically.
Polished concrete-effect flooring, including large-format tiles and stone-look luxury vinyl, captures the industrial floor aesthetic. For the timber option, wide-plank wood-look luxury vinyl flooring in reclaimed or aged timber finishes provides warmth and character with the moisture resistance essential in Singapore’s climate.
Dark timber tones, grey-washed finishes, and planks with visible knots and grain variation best suit the loft aesthetic. Avoid overly uniform or glossy timber looks, which contradict the style’s emphasis on raw, honest materials.
Furniture and Fixtures
Loft furniture blends industrial utility with comfort. Key pieces include leather Chesterfield sofas or distressed leather armchairs, reclaimed timber dining tables with metal legs, industrial-style bar stools, and open metal shelving units.
Lighting is critical. Exposed filament bulbs, industrial pendant lights, adjustable wall-mounted task lamps, and track lighting on exposed conduit channels reinforce the warehouse aesthetic while providing functional illumination.
Zoning an Open-Plan Loft Space
Without internal walls, loft spaces require deliberate zoning strategies to function for everyday living.
- Furniture arrangement: Use the sofa’s back to define the living zone boundary. A dining table and chairs mark the dining area. A desk positioned against a window or wall creates a workspace.
- Floor level changes: A raised platform for the sleeping area or a sunken living area provides physical separation within the open volume.
- Material transitions: Changing the floor finish between zones, such as timber in the living area and polished concrete effect in the kitchen, signals functional boundaries without walls.
- Partial partitions: Half-height walls, glass-and-steel partitions, or open bookshelves provide visual separation while maintaining the sense of connected space.
- Rugs: Large area rugs anchor furniture groupings and define zones on an otherwise continuous floor surface.
Softening the Industrial Edge
Pure industrial style can feel cold and unwelcoming, especially in a home. The most successful loft interiors balance raw materials with softer elements.
Textiles play a crucial role. Upholstered sofas in warm fabrics, layered cushions, wool or cotton throws, and curtain panels in natural fibres introduce comfort without undermining the industrial character. Even a simple pair of linen curtains softens a steel-framed window significantly.
Plants are another essential softening element. Large-scale greenery, such as fiddle leaf figs or monstera plants, introduces organic forms that counterbalance the hard edges and metallic surfaces of industrial design.
Warm-toned lighting completes the softening. Avoid cool white LED light, which reinforces the cold, commercial feeling. Instead, use warm white (2700K to 3000K) throughout, with dimmable fixtures that allow mood adjustment in the evening.
Singapore Properties That Suit Loft Style
Not every property type accommodates loft style equally well. The following suit the aesthetic best.
Penthouse units with double-volume ceilings and mezzanine levels are natural candidates. Converted shophouses in neighbourhoods like Tiong Bahru, Tanjong Pagar, and Joo Chiat often feature high ceilings, original brick, and the architectural character that complements loft design.
Larger condominiums with open-plan layouts and floor-to-ceiling windows provide the spatial volume needed. Even well-designed executive HDB maisonettes, with their split-level layouts, can achieve a convincing loft atmosphere with the right material palette and furniture selection.
Final Thoughts
Loft style interior design brings a sense of urban sophistication, creative energy, and spatial generosity to Singapore homes. By combining raw materials, open layouts, and industrial-inspired furnishings with thoughtful softening through textiles, plants, and warm lighting, you create an interior that feels both dramatic and genuinely liveable.
The key is material authenticity, whether achieved through genuine exposed surfaces or convincing modern alternatives that capture the same visual and tactile qualities.
Get a free quote for your project today and explore industrial-inspired wallcoverings and flooring for your loft-style interior.