Healthcare Interiors
Physiotherapy Clinic Interior Design Guide – Goodrich
Physiotherapy clinic interior design requires a specialised approach that prioritises patient safety, clinical functionality, and a welcoming atmosphere. Patients visiting physiotherapy clinics are often in pain, recovering from surgery, or managing chronic conditions. The environment should communicate professionalism and care from the moment they walk through the door.
In Singapore, physiotherapy clinics operate in diverse settings, from purpose-built medical suites in hospital complexes to shophouse conversions and commercial office spaces. Regardless of the shell, the interior must meet healthcare-grade standards while creating a space that patients feel comfortable returning to week after week.
Key Design Requirements for Physiotherapy Spaces
Physiotherapy clinics combine reception and waiting areas with treatment rooms, exercise zones, and sometimes hydrotherapy facilities. Each area has distinct requirements, but several overarching principles apply to the entire clinic.
- Slip resistance is non-negotiable. Patients may have impaired mobility, use walking aids, or have wet feet from hydrotherapy sessions
- Hygiene and infection control demand surfaces that are easy to clean and resistant to bacterial growth
- Durability must withstand heavy equipment, wheelchair traffic, and constant foot traffic throughout the day
- Acoustic comfort is important in treatment rooms where therapist-patient conversation requires privacy and clarity
- Accessibility compliance with the Building and Construction Authority (BCA) Code on Accessibility is mandatory
Flooring for Treatment and Exercise Areas
Flooring is the most critical material decision in physiotherapy clinic interior design. The floor must be safe for patients with compromised balance, cushioned enough to reduce fatigue for therapists on their feet all day, and robust enough to handle heavy exercise equipment.
Treatment Rooms
Commercial vinyl flooring is the standard specification for physiotherapy treatment rooms. Sheet vinyl with welded seams eliminates joints where bacteria can harbour, while the cushioned backing reduces impact noise and provides underfoot comfort. Slip-resistance ratings should meet or exceed R10 classification.
Exercise and Rehabilitation Zones
Open exercise areas where patients perform prescribed movements need flooring that absorbs impact without being so soft that it compromises balance. Rubber flooring or high-density vinyl with impact-absorbing properties works well. The surface must also resist indentation from heavy equipment legs and dropped weights.
Hydrotherapy Areas
If the clinic includes hydrotherapy pools or wet treatment areas, flooring must provide exceptional slip resistance even when wet. Textured vinyl or specialist wet-area flooring with drainage channels ensures patient safety. Seamless flooring with coved skirting prevents water ingress at wall junctions.
Wall Finishes for Clinical Environments
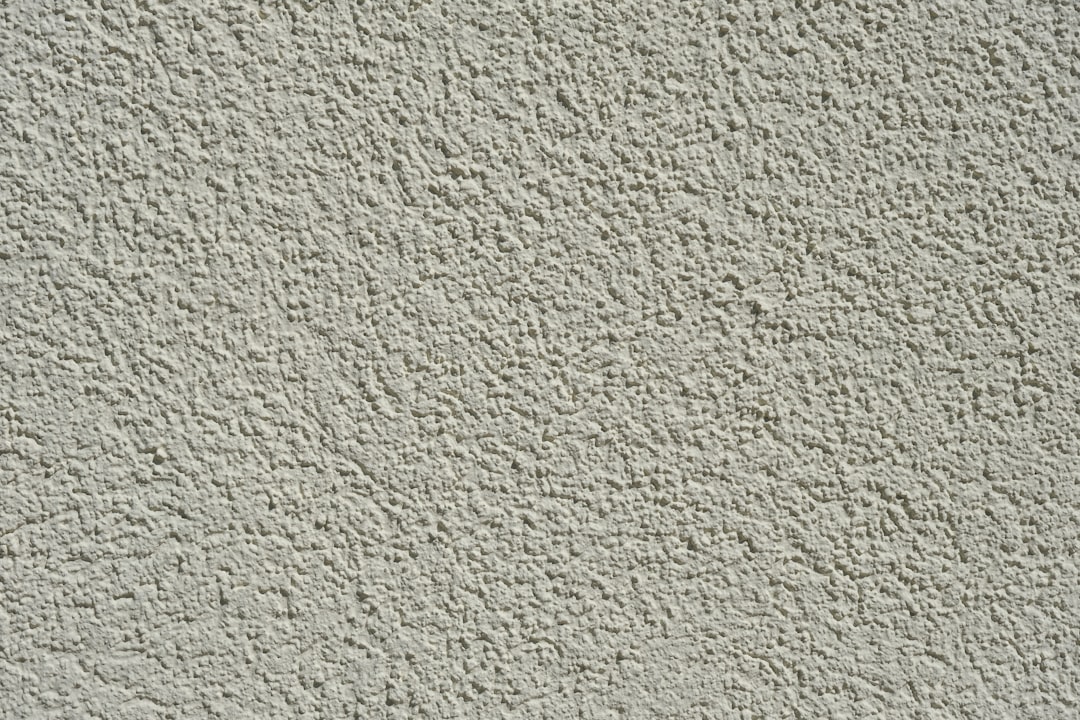
Clinic walls must be wipeable, durable, and visually calming. Standard paint is adequate for ceiling areas, but walls in treatment rooms and corridors benefit from more robust finishes.
Healthcare-grade vinyl wallcoverings provide a scrubbable surface that withstands daily cleaning with clinical disinfectants. They resist impact damage from wheelchairs and walking frames, reducing maintenance requirements significantly compared to painted plasterboard.
Colour selection influences patient psychology. Research consistently shows that calm blues, soft greens, and warm neutrals promote relaxation and reduce anxiety, both desirable states for patients undergoing rehabilitation. Avoid clinical whites that feel sterile and cold; instead, choose warm off-whites and gentle earth tones for a more therapeutic atmosphere.
Reception and Waiting Area Design
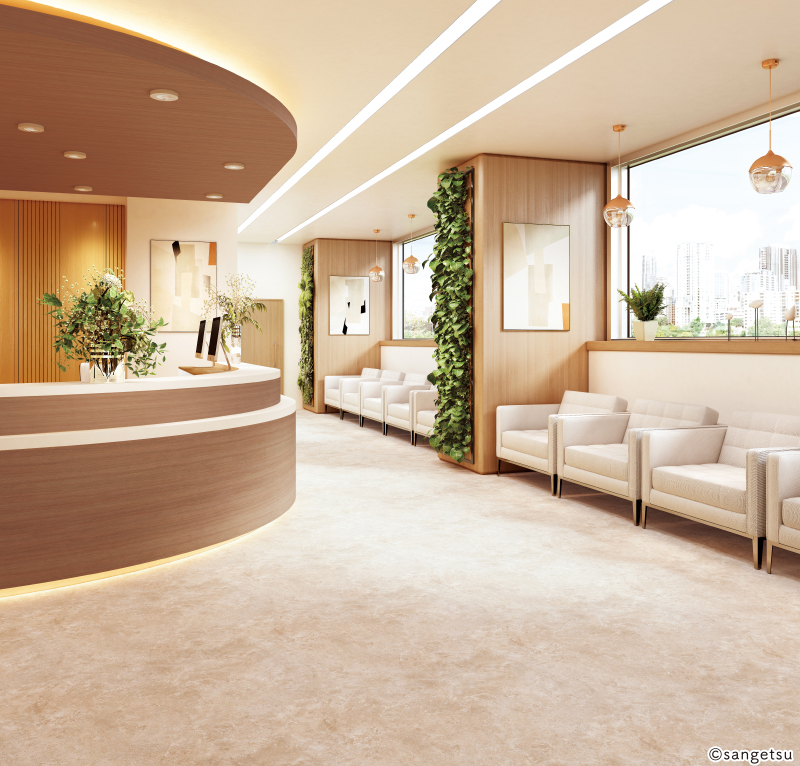
The reception area sets the first impression. It should feel professional yet welcoming, with clear wayfinding and comfortable seating appropriate for patients who may have limited mobility.
Seating in the waiting area should include a mix of standard chairs and seats with armrests at a height that makes standing easier for patients with hip or knee conditions. Upholstery fabrics must be wipeable and antimicrobial, given the healthcare setting.
The reception desk should comply with accessibility requirements, including a lowered counter section for wheelchair users. Flooring in the reception area transitions from an entrance barrier mat to the main clinic flooring, ensuring tracked-in moisture does not create slip hazards.
Feature wallcoverings behind the reception desk or in the waiting area can differentiate the clinic from competitors and create a more inviting atmosphere. Nature-inspired designs or subtle textures soften the clinical environment without compromising professionalism.
Privacy and Acoustic Considerations
Physiotherapy involves close physical contact and personal conversations about health conditions. Acoustic privacy between treatment bays is essential for patient dignity and compliance with healthcare confidentiality standards.
Design strategies for acoustic privacy include:
- Full-height partitions between treatment bays rather than curtains, which offer visual but not acoustic privacy
- Acoustic ceiling tiles to reduce sound transmission across the open ceiling plenum
- Carpet tiles or cushioned vinyl in corridors to minimise footstep noise
- Sound-masking systems that raise the background noise floor, making conversations less intelligible from adjacent spaces
In open exercise areas where full acoustic separation is impractical, background music at a moderate level provides a degree of conversational privacy while creating a more pleasant rehabilitation environment.
Final Thoughts
Physiotherapy clinic interior design must serve the dual purpose of supporting clinical excellence and creating a healing environment. Safe, hygienic flooring, durable wall finishes, and thoughtful acoustic design form the foundation of a clinic that patients trust and therapists enjoy working in.
Request free samples from our Singapore showroom to evaluate healthcare-grade flooring and wallcovering for your physiotherapy clinic.